Welcome to this stunning open floor plan ranch nestled on 3 acres w/an additional 3 acres that can be developed or sold. As you enter, you’ll immediately appreciate the abundance of natural light pouring in through large windows, offering views of the lush, wooded lot. The spacious great room opens to a large kitchen w/breakfast room. A dedicated office space provides a quiet retreat for work or study. The master suite is a true sanctuary, featuring ample space & privacy. The split floorplan offers 2 add'l bedrooms on the main level. Step outside to enjoy the screened-in deck, where you can soak in the serene surroundings. The lower level is an entertainer's dream, offering a recreation, theater, game room & bar. 2 of these rooms could easily serve as add'l bedrooms. The paver patio and tiered landscaping is exquisite. The home also has a 3-car side-entry oversized garage & circle drive. This home combines luxury & comfort w/plenty of space to live, work & play. It’s truly a must-see. Additional Rooms: Wine Cellar
Closed
Listed by: Coldwell Banker Realty - Gundaker • Sharon Lindgren • 314-378-5570
Bought with: Elevate Realty, LLC
Price Unknown
6088 Trinity Ln, Cedar Hill, MO 63016
3beds
4,732sqft
Single Family Residence
Built in 2001
6 Acres Lot
$646,200 Zestimate®
$--/sqft
$-- Estimated rent
Home value
$646,200
$569,000 - $730,000
Not available
Zestimate® history
Owner options
List your home for rent
Find your next renter with Zillow Rental Manager. Plus, with online applications, you can quickly screen prospective tenants – for free.
Refinance and save
$300/mo
Est. payment
Refinancing to a lower rate could help reduce your monthly payments and save thousands over the life of the loan.
$300/mo
Est. payment
Explore your selling options
Work with a Zillow partner agent
Leverage their expertise and Zillow's premium Showcase listings to get your home seen by more buyers.
Get startedList with your own agent
Get your home in front of millions of buyers by listing it on Zillow.
Learn how to do itSell it yourself
Take full control of how buyers see your home on Zillow by listing For Sale by Owner (FSBO).
List your homeWhat's special
Paver patioScreened-in deckSplit floorplanMaster suiteDedicated office spaceLarge windowsTiered landscaping
Zillow last checked:
Listing updated:
Listed by:
Sharon Lindgren 314-378-5570,
Coldwell Banker Realty - Gundaker
Bought with:
Alexander M King, 2018010880
Elevate Realty, LLC
Source: MARIS,MLS#: 25001594 Originating MLS: St. Louis Association of REALTORS
Originating MLS: St. Louis Association of REALTORSFacts & features
Interior
Bedrooms & bathrooms
- Bedrooms: 3
- Bathrooms: 4
- Full bathrooms: 3
- 1/2 bathrooms: 1
- Main level bathrooms: 3
- Main level bedrooms: 3
Primary bedroom
- Features: Floor Covering: Carpeting, Wall Covering: Some
- Level: Main
- Area: 280
- Dimensions: 14 x 20
Other
- Features: Floor Covering: Carpeting, Wall Covering: Some
- Level: Main
- Area: 156
- Dimensions: 12 x 13
Other
- Features: Floor Covering: Carpeting, Wall Covering: Some
- Level: Main
- Area: 210
- Dimensions: 14 x 15
Breakfast room
- Features: Floor Covering: Vinyl, Wall Covering: Some
- Level: Main
- Area: 224
- Dimensions: 16 x 14
Dining room
- Features: Floor Covering: Carpeting, Wall Covering: Some
- Level: Main
- Area: 182
- Dimensions: 13 x 14
Great room
- Features: Floor Covering: Carpeting, Wall Covering: None
- Level: Main
- Area: 400
- Dimensions: 20 x 20
Kitchen
- Features: Floor Covering: Vinyl, Wall Covering: None
- Level: Main
- Area: 169
- Dimensions: 13 x 13
Media room
- Features: Floor Covering: Luxury Vinyl Plank, Wall Covering: Some
- Level: Lower
- Area: 324
- Dimensions: 18 x 18
Office
- Features: Floor Covering: Carpeting, Wall Covering: Some
- Level: Main
- Area: 144
- Dimensions: 12 x 12
Other
- Features: Floor Covering: Luxury Vinyl Plank, Wall Covering: Some
- Level: Lower
- Area: 210
- Dimensions: 14 x 15
Recreation room
- Features: Floor Covering: Luxury Vinyl Plank, Wall Covering: None
- Level: Lower
- Area: 352
- Dimensions: 16 x 22
Heating
- Forced Air, Electric
Cooling
- Central Air, Electric, Zoned
Appliances
- Included: Electric Water Heater, Water Softener Rented, Dishwasher, Disposal, Double Oven, Electric Cooktop, Microwave, Stainless Steel Appliance(s), Water Softener
- Laundry: Main Level
Features
- Separate Dining, Open Floorplan, Special Millwork, Vaulted Ceiling(s), Walk-In Closet(s), Breakfast Bar, Breakfast Room, Custom Cabinetry, Solid Surface Countertop(s), Double Vanity, Separate Shower, Entrance Foyer
- Flooring: Carpet, Hardwood
- Doors: Panel Door(s)
- Windows: Insulated Windows
- Basement: Partially Finished,Sleeping Area,Walk-Out Access
- Number of fireplaces: 1
- Fireplace features: Wood Burning, Great Room
Interior area
- Total structure area: 4,732
- Total interior livable area: 4,732 sqft
- Finished area above ground: 3,182
- Finished area below ground: 1,550
Property
Parking
- Total spaces: 3
- Parking features: Attached, Circular Driveway, Garage, Garage Door Opener, Off Street
- Attached garage spaces: 3
- Has uncovered spaces: Yes
Features
- Levels: One
- Patio & porch: Screened, Patio
Lot
- Size: 6 Acres
- Dimensions: 357' x 367'+865' x 159'
- Features: Adjoins Wooded Area
Details
- Parcel number: 065.021.00000004.22
- Special conditions: Standard
Construction
Type & style
- Home type: SingleFamily
- Architectural style: Traditional,Ranch
- Property subtype: Single Family Residence
Materials
- Stone Veneer, Brick Veneer, Vinyl Siding
Condition
- Year built: 2001
Utilities & green energy
- Sewer: Septic Tank
- Water: Well
Community & HOA
Community
- Subdivision: Trinity Estates
HOA
- Services included: Other
- HOA fee: $300 annually
Location
- Region: Cedar Hill
Financial & listing details
- Tax assessed value: $364,900
- Annual tax amount: $4,820
- Date on market: 4/3/2025
- Cumulative days on market: 34 days
- Listing terms: Cash,Conventional,FHA,VA Loan
- Ownership: Private
- Road surface type: Concrete
Price history
| Date | Event | Price |
|---|---|---|
| 7/16/2025 | Sold | -- |
Source:  MARIS #25001594 Report a problem MARIS #25001594 Report a problem | ||
| 5/7/2025 | Pending sale | $650,000$137/sqft |
Source: MARIS #25001594 Report a problem | ||
| 4/25/2025 | Price change | $650,000-3.7%$137/sqft |
Source: MARIS #25001594 Report a problem | ||
| 4/3/2025 | Listed for sale | $675,000$143/sqft |
Source: MARIS #25001594 Report a problem | ||
| 1/6/2000 | Sold | -- |
Source: Public Record Report a problem | ||
Public tax history
| Year | Property taxes | Tax assessment |
|---|---|---|
| 2025 | $5,182 +7.5% | $69,300 +9% |
| 2024 | $4,820 +0.4% | $63,600 |
| 2023 | $4,803 +0.1% | $63,600 |
| 2022 | $4,799 +1% | $63,600 |
| 2021 | $4,752 +6.8% | $63,600 +10% |
| 2020 | $4,451 +0% | $57,800 |
| 2019 | $4,449 | $57,800 |
| 2018 | $4,449 +5.3% | $57,800 |
| 2017 | $4,227 | $57,800 +7.6% |
| 2016 | $4,227 +17.9% | $53,700 |
| 2015 | $3,585 | $53,700 +2.7% |
| 2013 | $3,585 | $52,300 +8.3% |
| 2005 | -- | $48,300 +11% |
| 2004 | -- | $43,500 |
| 2003 | -- | $43,500 |
| 2002 | -- | $43,500 |
Find assessor info on the county website
Neighborhood: 63016
Nearby homes
- $479,2003 bd4 ba2.5k sqft6082 Trinity Ln, Cedar Hill, MO 63016Off Market
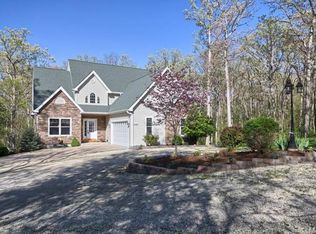
- $511,7003 bd2 ba3.3k sqft6089 Trinity Ln, Cedar Hill, MO 63016Off Market

- $478,900-- bd2 ba2.4k sqft6083 Trinity Ln, Cedar Hill, MO 63016Off Market
- $350,700-- bd2 ba2.6k sqft9200 Krshul Rd, Cedar Hill, MO 63016Off Market
- $331,7003 bd2 ba1.5k sqft6095 Trinity Ln, Cedar Hill, MO 63016Off Market
- $---- bd-- ba-- sqft9405 Highway Nn, Cedar Hill, MO 63016Off Market
- $272,500-- bd2 ba1.8k sqft9181 Krshul Rd, Cedar Hill, MO 63016Off Market
- $503,000-- bd2 ba2.1k sqft6030 Moon Dance Ln, Cedar Hill, MO 63016Off Market
Nearby schools
GreatSchools rating
- 5/10Maple Grove Elementary SchoolGrades: K-5Distance: 2.6 mi
- 4/10Northwest Valley SchoolGrades: 6-8Distance: 7.6 mi
- 6/10Northwest High SchoolGrades: 9-12Distance: 3.2 mi
Schools provided by the listing agent
- Elementary: Maple Grove Elem.
- Middle: Northwest Valley School
- High: Northwest High
Source: MARIS. This data may not be complete. We recommend contacting the local school district to confirm school assignments for this home.
Get a cash offer in 3 minutes
Find out how much your home could sell for in as little as 3 minutes with a no-obligation cash offer.
Estimated market value
$646,200
Get a cash offer in 3 minutes
Find out how much your home could sell for in as little as 3 minutes with a no-obligation cash offer.
Estimated market value
$646,200
- Missouri
- Jefferson County
- Cedar Hill
- 63016
- 6088 Trinity Ln
