Skip main navigation
Sold for $393,000
  • Listed by: COLDWELL BANKER REALTY • KRISTA DIXON • Contact: 951-304-2900
    Bought with: JASON MITCHELL REAL ESTATE CALIFORNIA, INC.
    $393,000

    6088 Warwick Hills Way, Banning, CA 92220

    3beds
    1,883sqft
    Single Family Residence
    Built in 1991
    4,356 Square Feet Lot
    $-- Zestimate®
    $209/sqft
    $2,436 Estimated rent

    Home value

    Not available

    Estimated sales range

    Not available

    $2,436/mo

    Zestimate® history
    Loading
    Loading...

    Owner options

    List your home for rent

    $2,436/mo

    Rent Zestimate®

    Find your next renter with Zillow Rental Manager. Plus, with online applications, you can quickly screen prospective tenants – for free.

    Learn more

    $2,436/mo

    Rent Zestimate®

    Refinance and save

    $2,866/mo

    Est. payment

    Refinancing to a lower rate could help reduce your monthly payments and save thousands over the life of the loan.

    See today's rates

    $2,866/mo

    Est. payment

    Explore your selling options

    Work with a Zillow partner agent

    Leverage their expertise and Zillow's premium Showcase listings to get your home seen by more buyers.

    Get started

    List with your own agent

    Get your home in front of millions of buyers by listing it on Zillow.

    Learn how to do it

    Sell it yourself

    Take full control of how buyers see your home on Zillow by listing For Sale by Owner (FSBO).

    List your home

    What's special

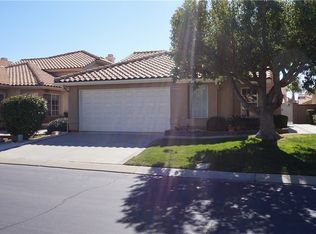
    Welcome to Sun Lakes County Club Living! 1,883 Sq. Ft. 3 bedroom, 2 ½ bath This spacious and inviting two-story Muirfield model in the beautiful Sun Lakes Country Club features Seller-Owned Solar and other thoughtful upgrades. The first floor offers an open floor plan, cathedral ceilings, a chandelier, separate dining and living rooms with large windows and a sense of elegance. The one-half bathroom is conveniently located close to all rooms. The primary ensuite has a walk-in closet, double sink vanity, walk-in shower, and private commode room. The kitchen features a breakfast nook and island with a bar, perfect for casual dining and an adjacent cozy den with a gas fireplace and a slider to the side patio with beautiful landscaping, new Alumawood patio cover and a gate. A beautiful staircase opens to the second floor with cathedral ceilings and ceiling fans with a roomy loft area, one bedroom and one bath. There is an attached two-car garage with a workbench, shelving, and golf cart space. The home has been thoughtfully upgraded with laminate flooring, kitchen countertops, stove, and blinds enhancing the interior. Newer upgrades include new interior paint, air conditioner, refrigerator, dishwasher, and washer. Outside upgrades include new exterior paint and newer Owner-Owned Solar, Astroturf lawn, and Alumawood side patio cover. Sun Lakes is a 55+ Active Adult gated and guarded community with amenities including 18-hole golf course, driving range, putting greens, pickle ball courts, pools/spas, pools/spas (one is indoors), two restaurants, full bar, lounge, veranda, bocce courts, three gyms, craft room, billiard room, ballroom, and over 70 Clubs to join for those interested. Live entertainment on most Friday and Saturday nights. Internet and cable are included with HOA dues.

    Zillow last checked:

    Listing updated:

    Listed by:

    KRISTA DIXON DRE #01707317 951-212-8685,

    COLDWELL BANKER REALTY

    Bought with:

    ITZEL GONZALEZ, DRE #01831564

    JASON MITCHELL REAL ESTATE CALIFORNIA, INC.

    Source: CRMLS,MLS#: IV24089927MLS LogoOriginating MLS: California Regional MLS

    Facts & features

    Interior

    Bedrooms & bathrooms
    • Bedrooms: 3
    • Bathrooms: 3
    • Full bathrooms: 2
    • 1/2 bathrooms: 1
    • Main level bathrooms: 1
    • Main level bedrooms: 1
    Rooms
    • Room types: Bedroom, Den, Kitchen, Laundry, Loft, Living Room, Primary Bedroom, Other, Dining Room
    Primary bedroom
    • Features: Primary Suite
    Bedroom
    • Features: Bedroom on Main Level
    Bathroom
    • Features: Dual Sinks, Enclosed Toilet, Granite Counters, Linen Closet, Tub Shower, Vanity, Walk-In Shower
    Kitchen
    • Features: Kitchen Island, Kitchen/Family Room Combo, Solid Surface Counters
    Other
    • Features: Walk-In Closet(s)
    Heating
    • Central
    Cooling
    • Central Air
    Appliances
    • Included: Dishwasher, Microwave, Refrigerator, Water Heater, Dryer, Washer
    • Laundry: Inside, Laundry Room
    Features
    • Breakfast Area, Cathedral Ceiling(s), Separate/Formal Dining Room, Bedroom on Main Level, Loft, Primary Suite, Walk-In Closet(s)
    • Flooring: Carpet, Laminate, Tile
    • Doors: Double Door Entry
    • Has fireplace: Yes
    • Fireplace features: Den, Gas
    • Common walls with other units/homes: No Common Walls
    Interior area
    • Total interior livable area: 1,883 sqft

    Property

    Parking
    • Total spaces: 2
    • Parking features: Direct Access, Garage, Golf Cart Garage, Garage Faces Side, Workshop in Garage
    • Attached garage spaces: 2
    Accessibility
    • Accessibility features: Safe Emergency Egress from Home
    Features
    • Levels: Two
    • Stories: 2
    • Entry location: Front Door
    • Patio & porch: Covered, Patio
    • Pool features: Association
    • Has spa: Yes
    • Spa features: Association
    • Fencing: Vinyl
    • Has view: Yes
    • View description: Neighborhood
    Lot
    • Size: 4,356 Square Feet
    • Features: 0-1 Unit/Acre, Corner Lot, Drip Irrigation/Bubblers, Front Yard, Lawn, Landscaped
    Details
    • Parcel number: 440087010
    • Special conditions: Standard

    Construction

    Type & style
    • Home type: SingleFamily
    • Architectural style: Contemporary
    • Property subtype: Single Family Residence
    Condition
    • Repairs Cosmetic
    • New construction: No
    • Year built: 1991

    Utilities & green energy

    • Sewer: Public Sewer
    • Water: Public
    • Utilities for property: Cable Connected, Electricity Available, Electricity Connected, Water Connected

    Community & HOA

    Community
    • Features: Sidewalks
    • Security: Gated with Attendant
    • Senior community: Yes
    HOA
    • Has HOA: Yes
    • Amenities included: Bocce Court, Clubhouse, Fitness Center, Golf Course, Pickleball, Pool, Spa/Hot Tub, Cable TV
    • HOA fee: $365 monthly
    • HOA name: Sun Lakes Country Club
    • HOA phone: 952-834-2191
    Location
    • Region: Banning

    Financial & listing details

    • Price per square foot: $209/sqft
    • Tax assessed value: $75,473
    • Date on market: 5/15/2024
    • Cumulative days on market: 12 days
    • Listing terms: Cash,Cash to Existing Loan,Cash to New Loan,Conventional,Cal Vet Loan,1031 Exchange,FHA,Fannie Mae,Freddie Mac
    • Road surface type: Not Maintained

    Price history

    DateEventPrice
    6/14/2024Sold$393,000$209/sqft
    Source: CRMLS #IV24089927 Report a problem
    5/28/2024Pending sale$393,000$209/sqft
    Source: CRMLS #IV24089927 Report a problem
    5/15/2024Listed for sale$393,000+156%$209/sqft
    Source: CRMLS #IV24089927 Report a problem
    4/3/1992Sold$153,500$82/sqft
    Source: Agent Provided Report a problem

    Public tax history

    YearProperty taxesTax assessment
    2016-- $75,473 +1.5%
    2015$988 +0.8%$74,342 +2%
    2014$980 $72,888 +0.5%
    2013-- $72,561 +2%
    2012-- $71,140 +2%
    2011-- $69,746 +0.7%
    2010-- $69,227 -0.2%
    2009-- $69,394 +2%
    2008-- $68,034 +2%
    2007-- $66,701 +2%
    2006-- $65,394 +2%
    2005-- $64,112 +3.9%
    2003-- $61,706 +2%
    2002-- $60,497 +2%
    2001$800 +0.8%$59,312 +2%
    2000$794 $58,150
    Find assessor info on the county website

    Neighborhood: 92220

    Nearby schools

    GreatSchools rating
    Get pre-qualified for a loan
    At Zillow Home Loans, we can pre-qualify you in as little as 5 minutes with no impact to your credit score.

    An equal housing lender. NMLS #10287.