Skip main navigation
Closed
  • $640,000

    60880 County Road 19, Goshen, IN 46528

    5beds
    3,936sqft
    Single Family Residence
    Built in 2007
    2.26 Acres Lot
    $642,700 Zestimate®
    $--/sqft
    $3,464 Estimated rent

    Home value

    $642,700

    $553,000 - $752,000

    $3,464/mo

    Zestimate® history
    Loading
    Loading...

    Owner options

    List your home for rent

    $3,464/mo

    Rent Zestimate®

    Find your next renter with Zillow Rental Manager. Plus, with online applications, you can quickly screen prospective tenants – for free.

    Learn more

    $3,464/mo

    Rent Zestimate®

    Refinance and save

    $3,132/mo

    Est. payment

    Refinancing to a lower rate could help reduce your monthly payments and save thousands over the life of the loan.

    See today's rates

    $3,132/mo

    Est. payment

    Explore your selling options

    Work with a Zillow partner agent

    Leverage their expertise and Zillow's premium Showcase listings to get your home seen by more buyers.

    Get started

    List with your own agent

    Get your home in front of millions of buyers by listing it on Zillow.

    Learn how to do it

    Sell it yourself

    Take full control of how buyers see your home on Zillow by listing For Sale by Owner (FSBO).

    List your home

    What's special

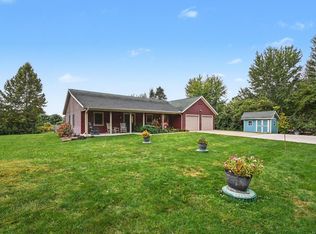
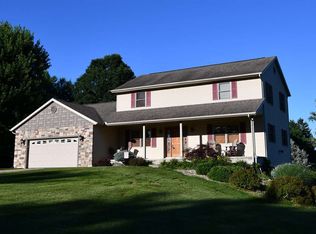
    Pended at list. Tucked away on 2.26 acres down a private drive in Jefferson Township, this 5-bedroom home with 3 full and 2 half baths gives you space to spread out — and still puts city conveniences within easy reach. The kitchen is a standout, with custom cabinets and a walk-in pantry. Downstairs is where this place really shines: it's set up as a second living area with its own master suite (roomy walk-in closet, full bath), plus a kitchenette, family room, den, a fourth bedroom, and 1.5 more baths — perfect for multigenerational living or extra guest space. And with a 40x64 pole building on the property, there's plenty of room for hobbies, storage, or recreation. Pull up to a lush, plush front lawn, and out back you'll find a fenced yard that's perfect for pets, kids, or just extra privacy.

    Zillow last checked:

    Listing updated:

    Listed by:

    Judith Allie Cell:574-220-9043,

    Milestone Realty, LLC

    Bought with:

    Judith Allie, RB14044821

    Milestone Realty, LLC

    Source: IRMLS,MLS#: 202638205MLS Logo

    Facts & features

    Interior

    Bedrooms & bathrooms
    • Bedrooms: 5
    • Bathrooms: 5
    • Full bathrooms: 3
    • 1/2 bathrooms: 2
    • Main level bedrooms: 3
    Bedroom 1
    • Level: Main
    Bedroom 2
    • Level: Main
    Dining room
    • Level: Main
    • Area: 169
    • Dimensions: 13 x 13
    Family room
    • Level: Lower
    • Area: 323
    • Dimensions: 19 x 17
    Living room
    • Level: Main
    • Area: 285
    • Dimensions: 19 x 15
    Office
    • Level: Main
    • Area: 132
    • Dimensions: 12 x 11
    Heating
    • Natural Gas, Forced Air
    Cooling
    • Central Air
    Appliances
    • Included: Dishwasher, Microwave, Refrigerator, Washer, Dryer-Gas, Gas Range, Gas Water Heater
    • Laundry: Main Level, Washer Hookup
    Features
    • 1st Bdrm En Suite, Breakfast Bar, Bookcases, Ceiling-9+, Countertops-Solid Surf, Open Floorplan, Tub and Separate Shower, Tub/Shower Combination, Main Level Bedroom Suite, Formal Dining Room, Great Room
    • Flooring: Carpet, Ceramic Tile
    • Windows: Window Treatments
    • Basement: Finished,Concrete,Sump Pump
    • Number of fireplaces: 1
    • Fireplace features: Living Room
    Interior area
    • Total structure area: 4,072
    • Total interior livable area: 3,936 sqft
    • Finished area above ground: 2,036
    • Finished area below ground: 1,900

    Property

    Parking
    • Total spaces: 3
    • Parking features: Attached, Garage Door Opener
    • Attached garage spaces: 3
    Features
    • Levels: One
    • Stories: 1
    • Fencing: Full
    Lot
    • Size: 2.26 Acres
    • Features: Irregular Lot, Level, Rural
    Details
    • Additional structures: Outbuilding
    • Parcel number: 200732451010.000019
    • Other equipment: Sump Pump

    Construction

    Type & style
    • Home type: SingleFamily
    • Property subtype: Single Family Residence
    Materials
    • Stone, Vinyl Siding
    • Roof: Shingle
    Condition
    • New construction: No
    • Year built: 2007

    Utilities & green energy

    • Sewer: Septic Tank
    • Water: Well

    Community & HOA

    Community
    • Subdivision: None
    Location
    • Region: Goshen

    Financial & listing details

    • Tax assessed value: $589,900
    • Annual tax amount: $5,142
    • Date on market: 9/16/2026

    Price history

    DateEventPrice
    9/15/2026Sold$640,000+20.2%
    Source: IRMLS #202638205 Report a problem
    4/11/2022Listing removed--
    Source: RE/MAX International Report a problem
    3/19/2022Pending sale$532,500
    Source: IRMLS #202208804 Report a problem
    3/17/2022Listed for sale$532,500+6.7%
    Source: IRMLS #202208804 Report a problem
    4/2/2021Sold$499,000$127/sqft
    Source: NIRA as distributed by MLS GRID #488352 Report a problem
    3/7/2021Pending sale$499,000
    Source: IRMLS #202104635 Report a problem
    2/17/2021Contingent$499,000
    Source: IRMLS #202104635 Report a problem
    2/12/2021Listed for sale$499,000+88.3%
    Source: IRMLS #202104635 Report a problem
    12/16/2020Sold$265,000-26.8%$67/sqft
    Source: Public Record Report a problem
    7/22/2016Sold$362,000-1.9%$92/sqft
    Source: Agent Provided Report a problem
    4/27/2016Listed for sale$369,000+19%$94/sqft
    Source: RE/MAX Excellence #201618166 Report a problem
    8/27/2011Listing removed$310,000$79/sqft
    Source: Mentor Listing Realty, Inc. #9927562 Report a problem
    4/20/2011Price change$310,000-4.6%$79/sqft
    Source: Mentor Listing Realty, Inc. #9927562 Report a problem
    1/21/2011Listed for sale$325,000$83/sqft
    Source: Mentor Listing Realty, Inc. #9927562 Report a problem

    Public tax history

    YearProperty taxesTax assessment
    2025$5,789 +11.9%$589,900 +2.9%
    2024$5,174 +0.6%$573,400 +11.2%
    2023$5,144 -32.6%$515,800 +9.1%
    2022$7,628 +9.4%$472,900 +10.3%
    2021$6,973 +7.4%$428,800 +9.7%
    2020$6,491 +6.2%$391,000 +5.1%
    2019$6,115 +73.7%$372,200 +7.1%
    2018$3,521 +15%$347,400 +7.8%
    2017$3,062 $322,300 +2.7%
    2016$3,062 +8.2%$313,700 +14.4%
    2014$2,830 -8.4%$274,300
    2013$3,090 +9%$274,300 +3.7%
    2012$2,835 +6.3%$264,600 +0.9%
    2011$2,667 -4%$262,300 -3.9%
    2010$2,779 +5.9%$273,000 -7.2%
    2009$2,625 $294,300
    Find assessor info on the county website

    Neighborhood: 46528

    Nearby schools

    GreatSchools rating
    Schools provided by the listing agent
    • Elementary: Jefferson
    • Middle: Northridge
    • High: Northridge
    • District: Middlebury Community Schools

    Source: IRMLS. This data may not be complete. We recommend contacting the local school district to confirm school assignments for this home.

    Sell for more on Zillow
    Get a Zillow Showcase℠ listing at no additional cost and you could sell for .
    $642,700
    2% more
    +$12,854
    With Zillow Showcase(estimated)

    $655,554

    Sell for more on Zillow
    Get a Zillow Showcase℠ listing at no additional cost and you could sell for .
    $642,700
    2% more
    +$12,854
    With Zillow Showcase(estimated)

    $655,554