Skip main navigation
For sale
  • $375,000

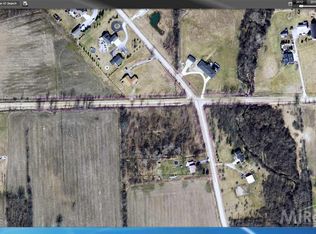
    60885 Indian Trl, Ray Twp, MI 48096

    4beds
    1,920sqft
    : 
    $2,484/mo
    Get pre-qualified
    Single Family Residence
    Built in 1970
    0.98 Acres Lot
    $364,900 Zestimate®
    $195/sqft
    $-- HOA

    What's special

    Welcome to your peaceful retreat! This beautiful property offers the absolute perfect blend of quiet country living while remaining conveniently close to city amenities, shopping, and dining. Inside The Home: Step inside to a spacious, inviting layout designed for comfortable family living and entertaining. The home features 4 generously sized bedrooms, along with a dedicated home office that can easily serve as a 5th bedroom if needed. Outdoor Oasis & Features Large 2 Car Garage: Plenty of room for your vehicles, tools, and additional storage. Complete with a beautiful refinished epoxy floor. Relaxing Hot Tub: Unwind after a long day in your own private hot tub, complete with privacy fence. Deer-Proof Fenced Garden: A gardener's dream! The property features a fully fenced garden designed to keep deer and rabbits out. A dedicated sprinkler system keeps you garden growing strong all summer. Enjoy the fresh air, privacy, and charm of Ray without sacrificing convenience. Pre-Approved Buyers Only
    20 days
    2,228
    122

    Zillow last checked:

    Listing updated:

    Listed by:

    Melissa A Socha 734-265-0564,

    Modern Way Realty LLC 734-219-5615

    Source: Realcomp II,MLS#: 20261062525MLS Logo

      Facts & features

      Interior

      Bedrooms & bathrooms
      • Bedrooms: 4
      • Bathrooms: 2
      • Full bathrooms: 2
      Primary bedroom
      • Level: Second
      • Area: 180
      • Dimensions: 15 X 12
      Bedroom
      • Level: Second
      • Area: 165
      • Dimensions: 15 X 11
      Bedroom
      • Level: Second
      • Area: 209
      • Dimensions: 19 X 11
      Bedroom
      • Level: Entry
      • Area: 108
      • Dimensions: 12 X 9
      Other
      • Level: Entry
      Other
      • Level: Second
      Kitchen
      • Level: Entry
      • Area: 165
      • Dimensions: 15 X 11
      Laundry
      • Level: Entry
      • Area: 77
      • Dimensions: 7 X 11
      Library
      • Level: Entry
      • Area: 99
      • Dimensions: 11 X 9
      Living room
      • Level: Entry
      • Area: 264
      • Dimensions: 22 X 12
      Heating
      • Forced Air, Natural Gas
      Cooling
      • Ceiling Fans, Central Air
      Appliances
      • Included: Dryer, Free Standing Gas Range, Free Standing Refrigerator, Washer
      Features
      • High Speed Internet
      • Has basement: No
      • Has fireplace: No
      Interior area
      • Total interior livable area: 1,920 sqft
      • Finished area above ground: 1,920

      Property

      Parking
      • Total spaces: 2
      • Parking features: Two Car Garage, Attached, Electricityin Garage, Garage Door Opener
      • Attached garage spaces: 2
      Features
      • Levels: Two
      • Stories: 2
      • Entry location: GroundLevel
      • Patio & porch: Covered, Porch
      • Exterior features: Spa Hottub
      • Pool features: None
      Lot
      • Size: 0.98 Acres
      • Dimensions: 101 x 419
      Details
      • Additional structures: Sheds
      • Parcel number: 0526100011
      • Special conditions: Short Sale No,Standard

      Construction

      Type & style
      • Home type: SingleFamily
      • Architectural style: Colonial
      • Property subtype: Single Family Residence
      Materials
      • Brick, Vinyl Siding
      • Foundation: Block, Crawl Space, Sump Pump
      Condition
      • New construction: No
      • Year built: 1970

      Utilities & green energy

      • Electric: Generator
      • Sewer: Septic Tank
      • Water: Well

      Community & HOA

      Community
      • Security: Security System Owned
      HOA
      • Has HOA: No
      Location
      • Region: Ray Twp

      Financial & listing details

      • Price per square foot: $195/sqft
      • Tax assessed value: $67,258
      • Annual tax amount: $2,116
      • Date on market: 8/8/2026
      • Cumulative days on market: 20 days
      • Listing agreement: Exclusive Agency
      • Listing terms: Cash,Conventional

        Estimated market value

        $364,900

        $347,000 - $383,000

        $2,200/mo

        Price history

        DateEventPrice
        8/8/2026Listed for sale$375,000$195/sqft
        Source: Realcomp II #20261062525 Report a problem

        Public tax history

        YearProperty taxesTax assessment
        2025$2,029 +8.5%$140,000 +29.2%
        2024$1,870 +5.3%$108,400 +8.4%
        2023$1,776 +2.8%$100,000 +7.2%
        2022$1,728 $93,300 +3.1%
        2021-- $90,500 -8.1%
        2020-- $98,500 +9%
        2019-- $90,400 +5.9%
        2018$1,013 $85,400 +19.4%
        2017-- $71,500
        2016-- $71,500 +8%
        2015-- $66,234 +33.6%
        2012-- $49,572 -9.3%
        2011-- $54,625 +26.6%
        2001$898 +8.5%$43,150 +3.2%
        2000$828 $41,820
        Find assessor info on the county website

        Monthly payment

        Est. payment

        Payment breakdown

        Explore the cost of this home by adjusting the details. Changes won't be saved.
        All calculations are estimates and provided by Zillow, Inc. for informational purposes only. Actual amounts may vary.
        HOA fees may include property taxes on listings classified as Co-Ops. Contact the listing agent and/or owner for fee details.
        See how much you could borrow to make a competitive offer.

        Climate risks

        Neighborhood: 48096

        Getting around

        0 / 100
        Car-Dependent
        25 / 100
        Somewhat Bikeable

        Nearby schools

        GreatSchools rating

        A local agent can set up tours, give advice and negotiate with sellers.

        Browse local experts