Skip main navigation
Sold for $717,500
  • $717,500

    6089 Bay Lake Dr N, Saint Petersburg, FL 33708

    3beds
    2,407sqft
    Single Family Residence
    Built in 1987
    0.3 Acres Lot
    $735,700 Zestimate®
    $298/sqft
    $6,555 Estimated rent

    Home value

    $735,700

    $677,000 - $802,000

    $6,555/mo

    Zestimate® history
    Loading
    Loading...

    Owner options

    List your home for rent

    $6,555/mo

    Rent Zestimate®

    Find your next renter with Zillow Rental Manager. Plus, with online applications, you can quickly screen prospective tenants – for free.

    Learn more

    $6,555/mo

    Rent Zestimate®

    Refinance and save

    $4,888/mo

    Est. payment

    Refinancing to a lower rate could help reduce your monthly payments and save thousands over the life of the loan.

    See today's rates

    $4,888/mo

    Est. payment

    Explore your selling options

    Work with a Zillow partner agent

    Leverage their expertise and Zillow's premium Showcase listings to get your home seen by more buyers.

    Get started

    List with your own agent

    Get your home in front of millions of buyers by listing it on Zillow.

    Learn how to do it

    Sell it yourself

    Take full control of how buyers see your home on Zillow by listing For Sale by Owner (FSBO).

    List your home

    What's special

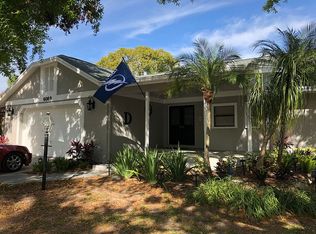
    This 3 bedroom 2.5 Bath home is located in Carriage Bay, which is a small lakefront community tucked away from through traffic, perfectly located and minutes away from Seminole, St Petersburg and Madeira Beach. Starting with the AMAZING open front porch, you will notice mature landscaping and freshly painted exterior. Once inside, you open to a center hall with a large closet and bedroom/den to the right. The open floor plan allows for natural light and vaulted ceilings making the home feel much larger than the square footage. The Great room has 12 feet Sliders with views of the lake, pool and screened lanai, a masterpiece wood burning fireplace (which leads through the primary bedroom!) with natural black stone and hearth. Separate dining area with room for plenty of guests, and an open half wall to the family/TV room, which also has sliders to the pool and views of the lake. The Kitchen is oversized with tons of cabinetry, an eat in area (or desk area!) with a wet bar and storage. The Primary bedroom has the "opposite" end of the fireplace with updated blue stone surround, sliders to the pool and is so large, there are double ceiling fans. There is a walk in closet, and a built in closet for extra storage, and the updated ensuite bath is adjacent. The Hall bath has been updated with walk in shower and tastefully decorated. All the bedrooms have great closet space, are light and bright, and the 3rd bedroom has bay windows. Once in the back the screened lanai has brick pavers, a pool bath and is set for a wet kitchen with plumbing, vent, and electric. This home has great Lake views from ALL Eastern facing rooms, and has been loving cared for. It is wired for an intercom/surround throughout, has a back hallway closet/pantry with unbelievable storage for small appliances, paper and food items, etc. The inside laundry has a tub with cabinet space, and the garage is HUGE with tons of storage, a closet and attic access that is large enough for additional storage. Updates include lighting inside and out, painting inside and out, Bathrooms, all flooring and baseboards, a pump was installed to draw water from the lake for irrigation and the sprinkler system was re-routed and updated with a new timer, the pool pump was replaced along with the vacuum, the pool refurbished, pavers in the back lanai, ALL windows and sliders were replaced 2023 (paperwork available), the hot water tank and water softener were also replaced about 5 yrs. **Flood insurance is Grandfathered at about $1,200 per YEAR per insurance.

    Zillow last checked:

    Listing updated:

    Listed by:

    Catherine Delorenzo 727-686-5212,

    REALTY EXPERTS 727-888-1000,

    Lambdin Freeman 727-871-6286,

    REALTY EXPERTS

    Bought with:

    Lorette Vosloo, 3487090

    COLDWELL BANKER REALTY

    Source: Stellar MLS,MLS#: U8243327MLS LogoOriginating MLS: Pinellas Suncoast

    Facts & features

    Interior

    Bedrooms & bathrooms
    • Bedrooms: 3
    • Bathrooms: 3
    • Full bathrooms: 2
    • 1/2 bathrooms: 1
    Rooms
    • Room types: Dining Room, Living Room, Utility Room
    Primary bedroom
    • Features: Ceiling Fan(s), En Suite Bathroom, Other, Walk-In Closet(s)
    • Level: First
    • Dimensions: 21x12
    Bedroom 2
    • Features: Ceiling Fan(s), Dual Closets
    • Level: First
    • Dimensions: 12.5x12.5
    Bedroom 3
    • Features: Ceiling Fan(s), Built-in Closet
    • Level: First
    • Dimensions: 10.5x13
    Primary bathroom
    • Features: Dual Sinks, Exhaust Fan, Handicapped Accessible, Stone Counters, No Closet
    • Level: First
    • Dimensions: 6.5x9.5
    Dining room
    • Level: First
    • Dimensions: 12x11
    Family room
    • Features: Ceiling Fan(s)
    • Level: First
    • Dimensions: 12x15
    Great room
    • Level: First
    • Dimensions: 23x16
    Kitchen
    • Features: Wet Bar
    • Level: First
    • Dimensions: 23x11
    Utility room
    • Level: First
    • Dimensions: 9x6
    Heating
    • Central, Electric
    Cooling
    • Central Air
    Appliances
    • Included: Dishwasher, Disposal, Dryer, Electric Water Heater, Microwave, Range, Refrigerator, Washer, Water Softener
    • Laundry: Inside, Laundry Room
    Features
    • Cathedral Ceiling(s), Ceiling Fan(s), Eating Space In Kitchen, Open Floorplan, Primary Bedroom Main Floor, Thermostat, Walk-In Closet(s), Wet Bar
    • Flooring: Ceramic Tile
    • Doors: Outdoor Kitchen, Outdoor Shower
    • Windows: Blinds, Storm Window(s), Low Emissivity Windows, Shades
    • Has fireplace: Yes
    • Fireplace features: Family Room, Living Room, Master Bedroom, Stone, Wood Burning
    Interior area
    • Total structure area: 3,303
    • Total interior livable area: 2,407 sqft

    Property

    Parking
    • Total spaces: 2
    • Parking features: Driveway, Garage Door Opener, On Street
    • Attached garage spaces: 2
    • Has uncovered spaces: Yes
    Features
    • Levels: One
    • Stories: 1
    • Patio & porch: Front Porch
    • Exterior features: Irrigation System, Outdoor Kitchen, Outdoor Shower, Rain Gutters, Sidewalk
    • Has private pool: Yes
    • Pool features: Auto Cleaner, Fiberglass, Gunite, In Ground, Lighting
    • Has view: Yes
    • View description: Water, Lake
    • Has water view: Yes
    • Water view: Water,Lake
    • Waterfront features: Brackish Water, Brackish Water Access, Lake Privileges
    Lot
    • Size: 0.3 Acres
    • Dimensions: 75 x 100
    Details
    • Parcel number: 353015137010000630
    • Zoning: R-3
    • Special conditions: None

    Construction

    Type & style
    • Home type: SingleFamily
    • Architectural style: Florida
    • Property subtype: Single Family Residence
    Materials
    • Block, Stucco
    • Foundation: Other
    • Roof: Shingle
    Condition
    • New construction: No
    • Year built: 1987

    Utilities & green energy

    • Sewer: Public Sewer
    • Water: Canal/Lake For Irrigation, Public
    • Utilities for property: Cable Available, Cable Connected, Electricity Available, Electricity Connected, Sewer Available, Sewer Connected, Sprinkler Meter, Water Available, Water Connected

    Community & HOA

    Community
    • Security: Security System, Security System Leased, Smoke Detector(s)
    • Pet fee: $0 monthly
    • Subdivision: CARRIAGE BAY
    HOA
    • Has HOA: No
    Location
    • Region: Saint Petersburg

    Financial & listing details

    • Price per square foot: $298/sqft
    • Tax assessed value: $495,547
    • Annual tax amount: $5,181
    • Date on market: 5/18/2024
    • Cumulative days on market: 97 days
    • Listing terms: Cash,Conventional,FHA,VA Loan
    • Ownership: Fee Simple
    • Total actual rent: 0
    • Electric utility on property: Yes
    • Road surface type: Paved

    Price history

    DateEventPrice
    10/31/2024Sold$717,500+0.5%$298/sqft
    Source: Stellar MLS #U8243327 Report a problem
    8/23/2024Pending sale$714,000$297/sqft
    Source: Stellar MLS #U8243327 Report a problem
    8/18/2024Price change$714,000-2.1%$297/sqft
    Source: Stellar MLS #U8243327 Report a problem
    6/28/2024Price change$729,000-0.7%$303/sqft
    Source: Stellar MLS #U8243327 Report a problem
    6/13/2024Price change$734,000-2%$305/sqft
    Source: Stellar MLS #U8243327 Report a problem
    6/5/2024Price change$749,000-2.6%$311/sqft
    Source: Stellar MLS #U8243327 Report a problem
    5/24/2024Price change$769,000-1.3%$319/sqft
    Source: Stellar MLS #U8243327 Report a problem
    5/18/2024Listed for sale$779,000+164.1%$324/sqft
    Source: Stellar MLS #U8243327 Report a problem
    6/23/2017Sold$295,000-1.6%$123/sqft
    Source: Public Record Report a problem
    3/29/2017Price change$299,900-11.1%$125/sqft
    Source: RE/MAX METRO #U7809466 Report a problem
    2/27/2017Listed for sale$337,500$140/sqft
    Source: RE/MAX METRO #U7809466 Report a problem

    Public tax history

    YearProperty taxesTax assessment
    2024$5,330 +2.9%$337,085 +3%
    2023$5,182 +2.5%$327,267 +3%
    2022$5,058 -1.6%$317,735 +3%
    2021$5,139 -1%$308,481 +1.4%
    2020$5,188 +1.7%$304,222 +2.3%
    2019$5,104 $297,382 +1.9%
    2018$5,104 +1.3%$291,837 +55.5%
    2017$5,038 +70%$187,650 +2.1%
    2016$2,963 -1.5%$183,790 +0.7%
    2015$3,009 +0.6%$182,512 +0.8%
    2014$2,993 +0.7%$181,063 +1.5%
    2013$2,971 +6.2%$178,387 +1.7%
    2012$2,797 $175,405 -4.8%
    2011-- $184,224 +1.5%
    2010-- $181,548 +2.7%
    2009-- $176,775 +0.1%
    2008$2,772 $176,598 +3%
    2007-- $171,454 -31.1%
    2005-- $248,900 +3.2%
    2004$2,943 +1.1%$241,100 +18.5%
    2003$2,912 +6%$203,500 +5%
    2002$2,747 $193,800 +13%
    2001$2,747 +5.1%$171,500 +1.5%
    2000$2,613 $169,000
    Find assessor info on the county website

    Neighborhood: Bay Pines

    Nearby schools

    GreatSchools rating
    Schools provided by the listing agent
    • Elementary: Orange Grove Elementary-PN
    • Middle: Osceola Middle-PN
    • High: Seminole High-PN

    Source: Stellar MLS. This data may not be complete. We recommend contacting the local school district to confirm school assignments for this home.

    Get a cash offer in 3 minutes
    Find out how much your home could sell for in as little as 3 minutes with a no-obligation cash offer.
    Estimated market value
    $735,700
    Get a cash offer in 3 minutes
    Find out how much your home could sell for in as little as 3 minutes with a no-obligation cash offer.
    Estimated market value
    $735,700