Skip main navigation
Off market
  • $603,700

    6089 Brookshire Dr, Pittsboro, IN 46167

    3beds
    2baths
    3,026sqft
    SingleFamily
    Built in 1988
    2.17 Acres Lot
    $603,700 Zestimate®
    $200/sqft
    $2,574 Estimated rent

    Home value

    $603,700

    $567,000 - $646,000

    $2,574/mo

    Zestimate® history
    Loading
    Loading...

    Owner options

    List your home for rent

    $2,574/mo

    Rent Zestimate®

    Find your next renter with Zillow Rental Manager. Plus, with online applications, you can quickly screen prospective tenants – for free.

    Learn more

    $2,574/mo

    Rent Zestimate®

    Refinance and save

    $2,955/mo

    Est. payment

    Refinancing to a lower rate could help reduce your monthly payments and save thousands over the life of the loan.

    See today's rates

    $2,955/mo

    Est. payment

    Explore your selling options

    Work with a Zillow partner agent

    Leverage their expertise and Zillow's premium Showcase listings to get your home seen by more buyers.

    Get started

    List with your own agent

    Get your home in front of millions of buyers by listing it on Zillow.

    Learn how to do it

    Sell it yourself

    Take full control of how buyers see your home on Zillow by listing For Sale by Owner (FSBO).

    List your home

    What's special

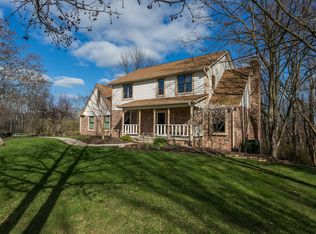
    Welcoming home in Cambridge Place Subdivison, surrounded by over 2 acres, tucked back into the woods.  Pittsboro address and acreage with Brownsburg 4 star schools. Many, many beautiful updates recently done.   First floor has a two story entry lit by a large stationary skylight.  The kitchen and half bath have glossy, shined granite countertops with chocolate Amish build cabinets with soft close hinges.  Built in pantry with pull out drawers, cabinets with pull out drawers, two pull out spice racks, stainless steel appliances, gas stovetop, built in microwave sits over the built in oven (convection or conventional options) and center island make this kitchen truly the star. All appliances are stainless steel and stay with the home. Entire first floor is Northern Indiana/Michigan White Water Hickory hardwood flooring.  Living room has wood burning fireplace with a lovely stone look.  Front facing french doors open up to the front deck with brick walls topped with warm lighting globes.  From the dining room, french doors open up to the back deck (top level of two story deck in back). This home is perfect for entertaining. Second floor has new carpet throught out (May 2015).  There are three bedrooms and two full baths.  One bedroom has a built in wall of bookshelves and all three bedrooms have captivating views.  The custom tiled master bath shower is new this year and stunning with a glass wall/shower door and bench.  The master bathroom also has a large tub with jets and hidden in one of the vanity cabinets is a laundry chute the drops directly into the first floor laundry. Hall bathroom has a remote controlled skylight that auto closes if rain is sensed. The newly carpeted walk out basement has a vast amount of storage, many closets, storage shelving, utility sink and cabinets. Water heater and water softner sit in the unfinished side.   Outside in the back is an attached garage/workshop with power and concrete pad.  Also, in the back is a screened in porch to go with the two level deck.  You can relax on the deck and listen to the relaxing creek while looking out onto the expansive peaceful meadow. Out front is a long driveway that leads to a concrete pad and turnaround area.  There is a lovely, lighted deck out front as well and a covered entrance. Garage has a utility sink, shelves, and an elevated extra knook for workshop/storage. Septic tank has the choice of 2 finger systems, in the south meadow, to alternate between.  The well access sits in the front yard.  New roof, two skylights, and leafguard in 2012.   Additional property info: http://www.forsalebyowner.com/listing/3-bed-Single-Family-home-for-sale-by-owner-6089-Brookshire-Drive-46167/24032102?provider_id=28079

    This property is off market, which means it's not currently listed for sale or rent on Zillow. This may be different from what's available on other websites or public sources.

    Facts & features

    Interior

    Bedrooms & bathrooms
    • Bedrooms: 3
    • Bathrooms: 2.5
    Heating
    • Forced air
    Cooling
    • Central
    Appliances
    • Included: Dishwasher, Freezer, Garbage disposal, Microwave, Range / Oven, Refrigerator
    Features
    • Flooring: Carpet, Hardwood, Linoleum / Vinyl
    • Basement: Finished
    • Has fireplace: Yes
    • Fireplace features: masonry
    Interior area
    • Total interior livable area: 3,026 sqft

    Property

    Parking
    • Total spaces: 2
    • Parking features: Garage - Attached, Off-street
    Features
    • Has view: Yes
    • View description: Park, Water
    • Has water view: Yes
    • Water view: Water
    Lot
    • Size: 2.17 Acres
    Details
    • Parcel number: 320704325013000015

    Construction

    Type & style
    • Home type: SingleFamily
    Materials
    • masonry
    • Roof: Other
    Condition
    • Year built: 1988

    Community & HOA

    Location
    • Region: Pittsboro

    Financial & listing details

    • Price per square foot: $200/sqft
    • Tax assessed value: $519,000
    • Annual tax amount: $5,502

    Price history

    DateEventPrice
    3/24/2021Listing removed--
    Source: Owner Report a problem
    7/22/2015Listing removed$339,000$112/sqft
    Source: Owner Report a problem
    5/29/2015Listed for sale$339,000+13%$112/sqft
    Source: Owner Report a problem
    12/17/2010Sold$300,000-7.7%$99/sqft
    Source: Agent Provided Report a problem
    7/3/2010Listed for sale$324,900+21.2%$107/sqft
    Source: Centerstone Realty Group #21035206 Report a problem
    6/29/2007Sold$268,000$89/sqft
    Source: MIBOR as distributed by MLS GRID #2724280 Report a problem

    Public tax history

    YearProperty taxesTax assessment
    2025$5,502 +15.5%$519,000 +0.1%
    2024$4,763 +7.4%$518,500 +18.8%
    2023$4,436 +9.2%$436,500 +5%
    2022$4,064 -1.7%$415,800 +10.4%
    2021$4,133 +5.8%$376,800 +0.2%
    2020$3,905 -3.3%$376,000 +7.7%
    2019$4,040 +4%$349,100 -0.7%
    2018$3,886 +5.4%$351,400 +4.6%
    2017$3,688 +6.1%$336,000 +4.6%
    2016$3,476 +2%$321,100 +19.5%
    2014$3,408 +12.8%$268,800 -0.5%
    2013$3,021 +3.3%$270,200 +5.1%
    2011$2,926 +0.6%$257,000
    2010$2,908 +3.1%$257,000
    2009$2,820 -36.3%$257,000 -13.6%
    2007$4,430 +19.3%$297,360 +32.5%
    2006$3,714 $224,400 +22.4%
    2005-- $183,300
    Find assessor info on the county website

    Neighborhood: 46167

    Nearby schools

    GreatSchools rating
    Schools provided by the listing agent
    • District: Brownsburg

    Source: The MLS. This data may not be complete. We recommend contacting the local school district to confirm school assignments for this home.

    Get a cash offer in 3 minutes
    Find out how much your home could sell for in as little as 3 minutes with a no-obligation cash offer.
    Estimated market value
    $603,700
    Get a cash offer in 3 minutes
    Find out how much your home could sell for in as little as 3 minutes with a no-obligation cash offer.
    Estimated market value
    $603,700