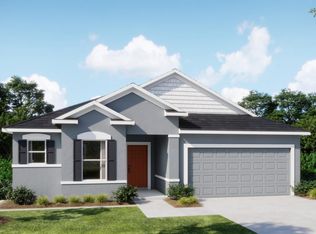
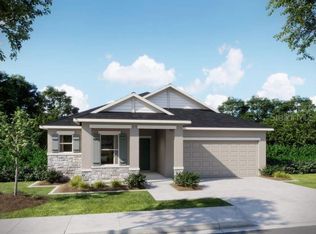
Under Construction. The Drexel at Villa Pass showcases impressive curb appeal on a corner lot with a brick paver driveway and entry, lush professional landscaping, and a full irrigation system. Step through the impressive 8' front door into a welcoming foyer highlighted by soaring 9'4" ceilings that create an immediate sense of openness. At the heart of the home, the spacious great room is enhanced with additional LED flush mount lighting and flows effortlessly into the beautifully appointed kitchen. Quartz countertops, upgraded soft-close cabinetry, stainless steel appliances, a large center island, and a generous pantry combine style with everyday functionality. A bright breakfast nook provides the perfect spot to enjoy morning coffee, while the adjoining Flex Space creates endless possibilities as a dining room, home office, hobby room, or reading retreat. Sliding glass doors extend the living space to the Covered Lanai, where beautiful sunset views create the perfect backdrop for relaxing or entertaining outdoors. Privately situated, the owner's suite features an expansive walk-in closet and a spa inspired Deluxe Bath with dual vanities, upgraded cabinetry, and a spacious tiled shower. Two secondary bedrooms are positioned near a full bath featuring a tiled tub and shower combination. Ceramic tile flooring enhances the main living areas, while plush carpeting adds comfort to the bedrooms. A centrally located laundry room and mudroom just off the two car garage add everyday convenience. Additional highlights include smart home technology with a Ring video doorbell, smart thermostat, keyless entry, Deako smart switches throughout, professional landscaping with irrigation, thermal windows and architectural shingles all back by a full builder warranty for added peace of mind. Villa Pass features low HOA fees, no CDD, two playgrounds, and scenic walking trails with connectivity to Clermont, shopping, dining, and major travel routes. Outdoor recreation is abundant with Lake Hiawatha Preserve and Lake Louisa State Park nearby. Blending refined design, modern finishes, beautiful sunset views, and exceptional community amenities, The Drexel is an outstanding place to call home. Schedule your private tour today.
New construction
$394,990
6089 CHORUS DRIVE, MASCOTTE, FL 34753
3beds
1,988sqft
Single Family Residence
Built in 2026
7,344 Square Feet Lot
$394,300 Zestimate®
$199/sqft
$155/mo HOA
What's special
Large center islandCovered lanaiAdjoining flex spaceBright breakfast nookQuartz countertopsArchitectural shinglesThermal windows
- 55 days
- 29
- 4
Zillow last checked:
Listing updated:
Listed by:
Charles Pennant 407-305-4317,
NEW HOME STAR FLORIDA LLC 407-803-4083
Source: Stellar MLS,MLS#: O6426122 Originating MLS: Orlando Regional
Originating MLS: Orlando Regional
Facts & features
Interior
Bedrooms & bathrooms
- Bedrooms: 3
- Bathrooms: 2
- Full bathrooms: 2
Rooms
- Room types: Den/Library/Office, Great Room
Primary bedroom
- Features: Dual Sinks, En Suite Bathroom, Granite Counters, Shower No Tub, Walk-In Closet(s)
- Level: First
- Area: 208 Square Feet
- Dimensions: 13x16
Bedroom 2
- Features: Built-in Closet
- Level: First
- Area: 132 Square Feet
- Dimensions: 12x11
Bedroom 3
- Features: Built-in Closet
- Level: First
- Area: 130 Square Feet
- Dimensions: 13x10
Balcony porch lanai
- Level: First
- Area: 90 Square Feet
- Dimensions: 10x9
Den
- Level: First
- Area: 108 Square Feet
- Dimensions: 12x9
Dinette
- Level: First
- Area: 160 Square Feet
- Dimensions: 10x16
Great room
- Level: First
- Area: 224 Square Feet
- Dimensions: 14x16
Kitchen
- Features: Breakfast Bar, Granite Counters, Kitchen Island, Pantry
- Level: First
- Area: 171 Square Feet
- Dimensions: 19x9
Heating
- Central, Electric
Cooling
- Central Air
Appliances
- Included: Dishwasher, Disposal, Electric Water Heater, Microwave, Range
- Laundry: Electric Dryer Hookup, Laundry Room, Washer Hookup
Features
- High Ceilings, Open Floorplan, Primary Bedroom Main Floor, Smart Home, Stone Counters, Thermostat, Walk-In Closet(s)
- Flooring: Carpet, Ceramic Tile
- Doors: Sliding Doors
- Has fireplace: No
Interior area
- Total structure area: 2,564
- Total interior livable area: 1,988 sqft
Video & virtual tour
Property
Parking
- Total spaces: 2
- Parking features: Driveway
- Attached garage spaces: 2
- Has uncovered spaces: Yes
- Details: Garage Dimensions: 19x20
Features
- Levels: One
- Stories: 1
- Patio & porch: Covered, Rear Porch
- Exterior features: Irrigation System
Lot
- Size: 7,344 Square Feet
- Features: Corner Lot, Landscaped, Level
Details
- Parcel number: 112224001100023900
- Special conditions: None
Construction
Type & style
- Home type: SingleFamily
- Architectural style: Florida
- Property subtype: Single Family Residence
Materials
- Block, Stone, Stucco
- Foundation: Slab
- Roof: Shingle
Condition
- Under Construction
- New construction: Yes
- Year built: 2026
Details
- Builder model: Drexel
- Builder name: Maronda Homes
Utilities & green energy
- Sewer: Public Sewer
- Water: Well
- Utilities for property: Cable Available
Community & HOA
Community
- Features: Playground
- Security: Smoke Detector(s)
- Pet fee: $0 monthly
- Subdivision: VILLA PASS PH 2
HOA
- Has HOA: Yes
- Amenities included: Playground, Trail(s)
- Services included: Cable TV, Internet, Maintenance Grounds
- HOA fee: $155 monthly
- HOA name: Care Of Maronda Homes
- HOA phone: 407-305-4317
Location
- Region: Mascotte
Financial & listing details
- Price per square foot: $199/sqft
- Tax assessed value: $52,500
- Annual tax amount: $876
- Date on market: 7/17/2026
- Cumulative days on market: 32 days
- Listing terms: Cash,Conventional,FHA,VA Loan
- Ownership: Fee Simple
- Total actual rent: 0
- Road surface type: Paved
Estimated market value
$394,300
$375,000 - $414,000
$2,405/mo
Price history
| Date | Event | Price |
|---|---|---|
| 7/17/2026 | Listed for sale | $394,990$199/sqft |
Source:  Stellar MLS #O6426122 Report a problem Stellar MLS #O6426122 Report a problem | ||
Public tax history
| Year | Property taxes | Tax assessment |
|---|---|---|
| 2025 | $876 +10.5% | $50,050 +10% |
| 2024 | $793 | $45,500 |
Find assessor info on the county website
Monthly payment
Est. payment
Payment breakdown
Explore the cost of this home by adjusting the details. Changes won't be saved.Climate risks
Neighborhood: 34753
Nearby schools
Schools provided by the listing agent
- Elementary: Groveland Elem
- Middle: Gray Middle
- High: South Lake High
Source: Stellar MLS. This data may not be complete. We recommend contacting the local school district to confirm school assignments for this home.
Similar homes
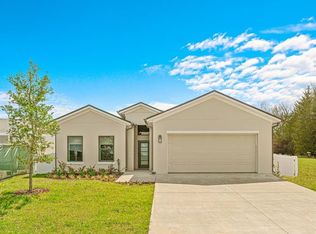
- $396,9904 bd3 ba2.1k sqft6428 QUARTET STREET, MASCOTTE, FL 34753New Construction
 Stellar MLS
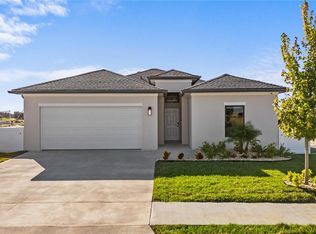
 - $389,9003 bd2 ba1.8k sqft171 HYDRA WAY, GROVELAND, FL 34736For Sale
 MLS ID #O6431745, Ileana Perez, HOUWZER INC. Stellar MLS
 - $329,9004 bd2 ba1.8k sqft1175 MOYLE WAY, MASCOTTE, FL 34753For Sale
 MLS ID #O6439390, Todd Schroth, PA, EXP REALTY LLC. Stellar MLS
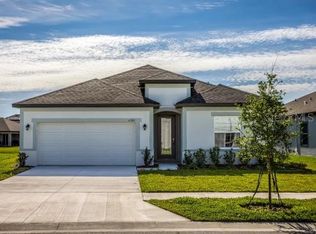
 - $396,9903 bd2 ba1.9k sqft6466 CHORUS DRIVE, MASCOTTE, FL 34753New Construction
 Stellar MLS
 - $416,9904 bd3 ba2.1k sqft6470 CHORUS DRIVE, MASCOTTE, FL 34753New ConstructionStellar MLS
- $394,0004 bd2 ba2.3k sqft2429 BEGONIA STREET, MASCOTTE, FL 34753For SaleMLS ID #O6405735, Thomas Nickley, Jr, KELLER WILLIAMS REALTY AT THE PARKS. Stellar MLS
- $415,0003 bd2 ba1.5k sqft221 S SUNSET AVENUE, MASCOTTE, FL 34753New ConstructionMLS ID #O6435606, Emily Enns, KELLER WILLIAMS ELITE PARTNERS III REALTY. Stellar MLS
- $380,0003 bd2 ba1.6k sqft443 IRONSIDE TRAIL DRIVE, GROVELAND, FL 34736For SaleMLS ID #PR9122388, Tatiana Diaz Carlo, LA ROSA REALTY PUERTO RICO. Stellar MLS
- $314,9004 bd2 ba1.8k sqft8014 CARDINAL WINDS LANE, MASCOTTE, FL 34753For SaleMLS ID #W7888634, Zachary Gerlack, RE/MAX SUNSET REALTY. Stellar MLS
- $349,0003 bd2 ba1.6k sqft1181 STRATTON AVENUE, GROVELAND, FL 34736For SaleMLS ID #G5115482, Ariya Mobed, MOBED REALTY, P.A.. Stellar MLS
- $399,0004 bd2 ba2k sqft180 JENSEN DRIVE, GROVELAND, FL 34736For SaleMLS ID #G5114945, Jeffery Gay, II, CENTURY 21 HANCOCK. Stellar MLS
- $499,9004 bd3 ba2.1k sqft6471 CHORUS DRIVE, MASCOTTE, FL 34753For SaleMLS ID #O6437892, Ryan Langley, FLORIDA REALTY INVESTMENTS. Stellar MLS
- $319,0003 bd2 ba1.2k sqft16023 WORTHINGTON, MASCOTTE, FL 34753For SaleMLS ID #O6434180, Tuan Bui, LPT REALTY, LLC. Stellar MLS
- $369,9003 bd2 ba1.6k sqft3050 SUNSCAPE TERRACE, GROVELAND, FL 34736For SaleMLS ID #G5115491, Lydia Todd, COLDWELL BANKER HUBBARD HANSEN. Stellar MLS
- $389,9004 bd2 ba2k sqft3070 SUNSCAPE TERRACE, GROVELAND, FL 34736New ConstructionMLS ID #G5114824, Darryl Ladd, HIGHLAND REAL ESTATE & INVESTM. Stellar MLS
- $319,9004 bd2 ba1.8k sqft1602 ORNE STREET, MASCOTTE, FL 34753For SaleMLS ID #O6437754, Josue Soto, EXP REALTY LLC. Stellar MLS
- $375,0004 bd3 ba1.8k sqft7224 BIG CEDAR ALLEY, GROVELAND, FL 34736For SaleMLS ID #TB8544588, Chris Whitener, REALTY ONE GROUP ADVANTAGE. Stellar MLS
- $399,9994 bd2 ba1.7k sqft2201 GLADIOLUS LN LANE, MASCOTTE, FL 34753For SaleMLS ID #TB8465859, Jeremiah Glowski, IMPACT REALTY TAMPA BAY. Stellar MLS
