Skip main navigation
Sold for $279,900
  • $279,900

    6089 County Road 1763 #B, Arab, AL 35016

    3beds
    1,493sqft
    Single Family Residence
    Built in 2024
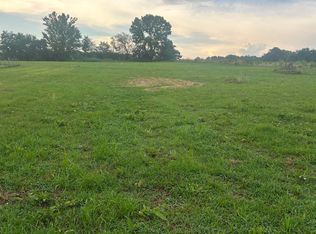
    1.24 Acres Lot
    $295,400 Zestimate®
    $187/sqft
    $1,705 Estimated rent

    Home value

    $295,400

    $257,000 - $340,000

    $1,705/mo

    Zestimate® history
    Loading
    Loading...

    Owner options

    List your home for rent

    $1,705/mo

    Rent Zestimate®

    Find your next renter with Zillow Rental Manager. Plus, with online applications, you can quickly screen prospective tenants – for free.

    Learn more

    $1,705/mo

    Rent Zestimate®

    Refinance and save

    $1,552/mo

    Est. payment

    Refinancing to a lower rate could help reduce your monthly payments and save thousands over the life of the loan.

    See today's rates

    $1,552/mo

    Est. payment

    Explore your selling options

    Work with a Zillow partner agent

    Leverage their expertise and Zillow's premium Showcase listings to get your home seen by more buyers.

    Get started

    List with your own agent

    Get your home in front of millions of buyers by listing it on Zillow.

    Learn how to do it

    Sell it yourself

    Take full control of how buyers see your home on Zillow by listing For Sale by Owner (FSBO).

    List your home

    What's special

    1.24 acre Lot - 3 BR/2 Bath-Home has Custom Built Cabinets w/Granite Countertops, Pantry, Microwave, Dishwasher, Refrigerator, Gas Stove, Eat-in Kitchen w/Island, 2 Car Garage, High Ceilings w/Recessed Lighting. Quality craftmanship radiates charm & care from the Wide Brick Stepped Front Porch leading to the Open Concept Den w/Vaulted Ceiling to the relaxing COVERED Deck w/Ceiling Fan in the back. Large Laundry Room w/Custom Cabinets. Don't miss the chance to own a brand new move-in ready home designed for low maintenance, minutes from Huntsville & Built by High Quality LOCAL Contractor Chris Kirkland! Builder incentives: 12x12 concrete patio w/Chimney OR closing cost consideration.

    Zillow last checked:

    Listing updated:

    Listed by:

    Milly Kennamer 256-744-1181,

    BHHS Rise Real Estate

    Bought with:

    Karen Borden, 81588

    Legend Realty

    Source: ValleyMLS,MLS#: 21869567MLS Logo

    Facts & features

    Interior

    Bedrooms & bathrooms
    • Bedrooms: 3
    • Bathrooms: 2
    • Full bathrooms: 2
    Primary bedroom
    • Features: 9’ Ceiling, Ceiling Fan(s), Recessed Lighting, Smooth Ceiling, Walk-In Closet(s), LVP
    • Level: First
    • Area: 221
    • Dimensions: 13 x 17
    Bedroom 2
    • Features: 9’ Ceiling, Ceiling Fan(s), Recessed Lighting, Smooth Ceiling, LVP Flooring
    • Level: First
    • Area: 121
    • Dimensions: 11 x 11
    Bedroom 3
    • Features: 9’ Ceiling, Ceiling Fan(s), Recessed Lighting, Smooth Ceiling, LVP
    • Level: First
    • Area: 121
    • Dimensions: 11 x 11
    Dining room
    • Features: 9’ Ceiling, Recessed Lighting, Smooth Ceiling, LVP
    • Level: First
    • Area: 100
    • Dimensions: 10 x 10
    Kitchen
    • Features: 9’ Ceiling, Eat-in Kitchen, Granite Counters, Kitchen Island, Pantry, Recessed Lighting, Smooth Ceiling, LVP
    • Level: First
    • Area: 156
    • Dimensions: 12 x 13
    Living room
    • Features: Ceiling Fan(s), Recessed Lighting, Smooth Ceiling, Vaulted Ceiling(s), LVP
    • Level: First
    • Area: 360
    • Dimensions: 18 x 20
    Laundry room
    • Features: 9’ Ceiling, Recessed Lighting, Smooth Ceiling, LVP
    • Level: First
    • Area: 30
    • Dimensions: 5 x 6
    Heating
    • Central 1, Natural Gas
    Cooling
    • Central 1
    Appliances
    • Included: Dishwasher, Gas Oven, Gas Water Heater, Microwave, Refrigerator
    Features
    • Basement: Crawl Space
    • Fireplace features: See Remarks
    Interior area
    • Total interior livable area: 1,493 sqft

    Property

    Parking
    • Parking features: Driveway-Concrete, Garage-Attached, Garage Door Opener, Garage Faces Front, Garage-Two Car
    Features
    • Levels: One
    • Stories: 1
    Lot
    • Size: 1.24 Acres
    • Dimensions: 537 x 100 x 534 x 100

    Construction

    Type & style
    • Home type: SingleFamily
    • Architectural style: Ranch
    • Property subtype: Single Family Residence
    Condition
    • New Construction
    • New construction: Yes
    • Year built: 2024
    Details
    • Builder name: CHRIS KIRKLAND HOMES & CONSTRUCT

    Utilities & green energy

    • Sewer: Septic Tank
    • Water: Public

    Community & neighborhood

    Location
    • Region: Arab
    • Subdivision: Metes And Bounds

    Price history

    DateEventPrice
    12/6/2024Sold$279,900$187/sqft
    Source: ValleyMLS #21869567 Report a problem
    10/13/2024Pending sale$279,900$187/sqft
    Source: ValleyMLS #21869567 Report a problem
    8/29/2024Listed for sale$279,900$187/sqft
    Source: ValleyMLS #21869567 Report a problem

    Public tax history

    Tax history is unavailable.

    Neighborhood: 35016

    Nearby schools

    GreatSchools rating
    Schools provided by the listing agent
    • Elementary: Fairview
    • Middle: Fairview
    • High: Fairview

    Source: ValleyMLS. This data may not be complete. We recommend contacting the local school district to confirm school assignments for this home.

    Get pre-qualified for a loan
    At Zillow Home Loans, we can pre-qualify you in as little as 5 minutes with no impact to your credit score.

    An equal housing lender. NMLS #10287.