Welcome to your home in the highly sought-after Bear Lake Woods Phase 2 community! This beautifully maintained, 4-bedroom, 2-bath offers the perfect blend of comfort, functionality, and true Florida living. Step inside to an open and inviting floor plan with spacious living areas that make everyday living and entertaining effortless. The heart of the home flows seamlessly to your private outdoor oasis—featuring a screened-in pool, perfect for year-round relaxation. Located within the top-rated Seminole County school district, this home ensures excellent educational opportunities. Nestled in the desirable Bear Lake Woods Phase 2 neighborhood, you’ll enjoy quiet streets, mature trees, and a serene community feel—all while being close to shopping, dining, parks, and major commuter routes. A beautifully kept pool home in a prime location—don’t miss your chance to make it yours!
Sold for $455,000
$455,000
6089 JESSICA DRIVE, APOPKA, FL 32703
4beds
2,056sqft
Single Family Residence
Built in 1995
0.25 Acres Lot
$443,800 Zestimate®
$221/sqft
$2,851 Estimated rent
Home value
$443,800
$404,000 - $488,000
$2,851/mo
Zestimate® history
Owner options
List your home for rent
$2,851/mo
Rent Zestimate®
Find your next renter with Zillow Rental Manager. Plus, with online applications, you can quickly screen prospective tenants – for free.
$2,851/mo
Rent Zestimate®
Refinance and save
$3,034/mo
Est. payment
Refinancing to a lower rate could help reduce your monthly payments and save thousands over the life of the loan.
$3,034/mo
Est. payment
Explore your selling options
Work with a Zillow partner agent
Leverage their expertise and Zillow's premium Showcase listings to get your home seen by more buyers.
Get startedList with your own agent
Get your home in front of millions of buyers by listing it on Zillow.
Learn how to do itSell it yourself
Take full control of how buyers see your home on Zillow by listing For Sale by Owner (FSBO).
List your homeWhat's special
Screened-in poolMature treesQuiet streetsPrivate outdoor oasis
Zillow last checked:
Listing updated:
Listed by:
Winnie Tam 863-651-4687,
FLORIDA REALTY INVESTMENTS 407-207-2220
Bought with:
Stacy Wilson, 632080
EXIT GLOBAL REALTY
Source: Stellar MLS,MLS#: O6365495 Originating MLS: Orlando Regional
Originating MLS: Orlando Regional
Facts & features
Interior
Bedrooms & bathrooms
- Bedrooms: 4
- Bathrooms: 2
- Full bathrooms: 2
Primary bedroom
- Features: Built-in Closet
- Level: First
- Area: 210 Square Feet
- Dimensions: 15x14
Bedroom 2
- Features: Storage Closet
- Level: First
- Area: 110 Square Feet
- Dimensions: 11x10
Bedroom 3
- Features: Storage Closet
- Level: First
- Area: 120 Square Feet
- Dimensions: 12x10
Bedroom 4
- Features: Storage Closet
- Level: First
- Area: 110 Square Feet
- Dimensions: 11x10
Primary bathroom
- Level: First
Dining room
- Level: First
- Area: 117 Square Feet
- Dimensions: 13x9
Family room
- Level: First
- Area: 252 Square Feet
- Dimensions: 18x14
Kitchen
- Level: First
- Area: 260 Square Feet
- Dimensions: 20x13
Living room
- Level: First
- Area: 130 Square Feet
- Dimensions: 13x10
Heating
- Central, Electric
Cooling
- Central Air
Appliances
- Included: Dishwasher, Disposal, Electric Water Heater, Exhaust Fan, Microwave, Range
- Laundry: Other
Features
- Cathedral Ceiling(s), Ceiling Fan(s), Eating Space In Kitchen, High Ceilings
- Flooring: Carpet, Ceramic Tile, Hardwood
- Has fireplace: No
- Furnished: Yes
Interior area
- Total structure area: 11,050
- Total interior livable area: 2,056 sqft
Property
Parking
- Total spaces: 2
- Parking features: Garage Door Opener
- Attached garage spaces: 2
Features
- Levels: One
- Stories: 1
- Exterior features: Irrigation System
- Has private pool: Yes
- Pool features: Child Safety Fence, Indoor, Pool Sweep, Screen Enclosure, Solar Heat
Lot
- Size: 0.25 Acres
Details
- Parcel number: 19212951500000710
- Zoning: PUD
- Special conditions: None
Construction
Type & style
- Home type: SingleFamily
- Property subtype: Single Family Residence
Materials
- Block, Stucco, Wood Frame
- Foundation: Slab
- Roof: Shingle
Condition
- New construction: No
- Year built: 1995
Utilities & green energy
- Sewer: Septic Tank
- Water: Public
- Utilities for property: Electricity Available, Fire Hydrant, Public, Sprinkler Meter
Community & HOA
Community
- Pet fee: $0 monthly
- Subdivision: BEAR LAKE WOODS PH 2
HOA
- Has HOA: Yes
- HOA fee: $38 monthly
- HOA name: Vista C.A.M.
- HOA phone: 407-682-3443
Location
- Region: Forest City
Financial & listing details
- Price per square foot: $221/sqft
- Tax assessed value: $379,269
- Annual tax amount: $2,662
- Date on market: 12/18/2025
- Cumulative days on market: 69 days
- Ownership: Fee Simple
- Total actual rent: 0
- Electric utility on property: Yes
- Road surface type: Asphalt
Price history
| Date | Event | Price |
|---|---|---|
| 4/15/2026 | Sold | $455,000-3.2%$221/sqft |
Source:  Stellar MLS #O6365495 Report a problem Stellar MLS #O6365495 Report a problem | ||
| 2/27/2026 | Pending sale | $469,999$229/sqft |
Source: Stellar MLS #O6365495 Report a problem | ||
| 2/8/2026 | Price change | $469,999-1.1%$229/sqft |
Source: Stellar MLS #O6365495 Report a problem | ||
| 1/14/2026 | Price change | $475,000-0.8%$231/sqft |
Source: Stellar MLS #O6365495 Report a problem | ||
| 1/2/2026 | Price change | $479,000-1.2%$233/sqft |
Source: Stellar MLS #O6365495 Report a problem | ||
| 12/19/2025 | Listed for sale | $485,000+245.2%$236/sqft |
Source: Stellar MLS #O6365495 Report a problem | ||
| 1/2/1996 | Sold | $140,500$68/sqft |
Source: Public Record Report a problem | ||
Public tax history
| Year | Property taxes | Tax assessment |
|---|---|---|
| 2025 | $2,867 +25.1% | $219,740 +2.9% |
| 2024 | $2,292 +2.9% | $213,547 +3% |
| 2023 | $2,228 +2.9% | $207,327 +3% |
| 2022 | $2,165 -11.9% | $201,288 +3% |
| 2021 | $2,457 +0.9% | $195,425 +1.4% |
| 2020 | $2,434 +1.3% | $192,727 +2.3% |
| 2019 | $2,403 | $188,394 +1.9% |
| 2018 | $2,403 +1.2% | $184,881 +2.1% |
| 2017 | $2,374 +0.7% | $181,078 +1.4% |
| 2016 | $2,357 -2% | $178,595 +1.4% |
| 2015 | $2,405 | $176,121 +0.8% |
| 2014 | $2,405 +11.1% | $174,723 +1.5% |
| 2013 | $2,164 +6.7% | $172,141 +1.4% |
| 2012 | $2,028 -16.7% | $169,689 -12.7% |
| 2011 | $2,436 -9.2% | $194,318 -6.8% |
| 2010 | $2,683 -9.9% | $208,449 -8.6% |
| 2009 | $2,977 -9.8% | $228,172 -11.1% |
| 2008 | $3,302 -0.3% | $256,749 +3% |
| 2007 | $3,312 -5.8% | $249,271 +2.5% |
| 2006 | $3,516 +66.5% | $243,191 +58% |
| 2005 | $2,112 +0.4% | $153,900 +3% |
| 2004 | $2,103 +0.8% | $149,417 +1.9% |
| 2003 | $2,085 +1.2% | $146,631 +2.4% |
| 2002 | $2,060 +4.2% | $143,194 +4.6% |
| 2000 | $1,977 | $136,834 |
Find assessor info on the county website
Neighborhood: 32703
Nearby homes
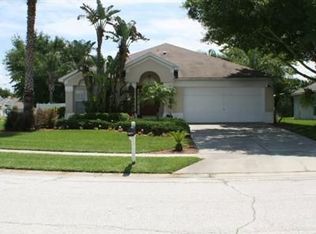
- $486,1004 bd2 ba1.9k sqft6077 Jessica Dr, Forest City, FL 32703Off Market
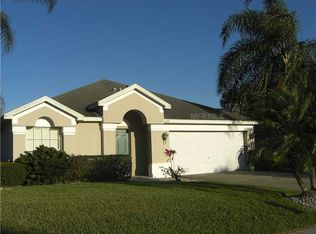
- $461,2004 bd2 ba1.9k sqft6093 Jessica Dr, Forest City, FL 32703Off Market
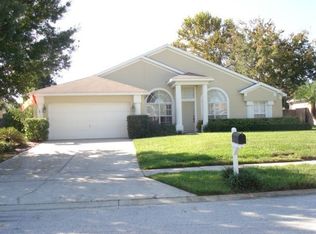
- $473,2004 bd2 ba2k sqft9266 Bent Arrow Cv, Forest City, FL 32703Off Market
- $523,8004 bd2 ba2.3k sqft9270 Bent Arrow Cv, Forest City, FL 32703Off Market
- $563,6004 bd3 ba2.5k sqft9262 Bent Arrow Cv, Forest City, FL 32703Off Market
- $408,3003 bd2 ba1.8k sqft6097 Jessica Dr, Forest City, FL 32703Off Market
- $445,8004 bd2 ba1.9k sqft6088 Jessica Dr, Forest City, FL 32703Off Market
- $438,5003 bd2 ba2k sqft6092 Jessica Dr, Forest City, FL 32703Off Market
Nearby schools
GreatSchools rating
- 6/10Bear Lake Elementary SchoolGrades: PK-5Distance: 1.6 mi
- 8/10Teague Middle SchoolGrades: 6-8Distance: 1.3 mi
- 6/10Lake Brantley High SchoolGrades: 9-12Distance: 3.2 mi
Schools provided by the listing agent
- Elementary: Bear Lake Elementary
- Middle: Teague Middle
- High: Lake Brantley High
Source: Stellar MLS. This data may not be complete. We recommend contacting the local school district to confirm school assignments for this home.
Get a cash offer in 3 minutes
Find out how much your home could sell for in as little as 3 minutes with a no-obligation cash offer.
Estimated market value
$443,800
Get a cash offer in 3 minutes
Find out how much your home could sell for in as little as 3 minutes with a no-obligation cash offer.
Estimated market value
$443,800
- Florida
- Seminole County
- Apopka
- 32703
- 6089 JESSICA DRIVE
Nearby cities
Nearby neighborhoods
Nearby zip codes
Other Apopka Topics
