3-bedroom, 2-bath twin home with an attached 2-stall garage. Walkout to the patio and fenced backyard. Recent updates include fresh paint, new flooring, roof, furnace, and central A/C in 2024. The front door was replaced in 2025. Conveniently located close to shopping, restaurants, and other local amenities. No association fee.
Active
Price cut: $5K (9/2)
$274,900
6089 Mill Run Rd, Monticello, MN 55362
3beds
1,460sqft
Twin Home
Built in 1997
6,403 Square Feet Lot
$274,800 Zestimate®
$188/sqft
$-- HOA
What's special
- 54 days
- 1,228
- 85
Likely to sell faster than
Zillow last checked:
Listing updated:
Listed by:
Zachary Raeker 320-293-7068,
Century 21 First Realty, Inc.
Source: NorthstarMLS as distributed by MLS GRID,MLS#: 7116458
Facts & features
Interior
Bedrooms & bathrooms
- Bedrooms: 3
- Bathrooms: 2
- Full bathrooms: 2
Bedroom
- Level: Upper
- Area: 130 Square Feet
- Dimensions: 10x13
Bedroom 2
- Level: Upper
- Area: 99 Square Feet
- Dimensions: 9x11
Bedroom 3
- Level: Lower
- Area: 99 Square Feet
- Dimensions: 9x11
Dining room
- Level: Main
Family room
- Level: Lower
- Area: 182 Square Feet
- Dimensions: 13x14
Kitchen
- Level: Main
- Area: 210 Square Feet
- Dimensions: 14x15
Living room
- Level: Main
- Area: 180 Square Feet
- Dimensions: 15x12
Heating
- Forced Air
Cooling
- Central Air
Appliances
- Included: Dishwasher, Dryer, Microwave, Range, Refrigerator, Washer
- Laundry: In Basement
Features
- Basement: Finished,Walk-Out Access
- Has fireplace: No
Interior area
- Total structure area: 1,460
- Total interior livable area: 1,460 sqft
- Finished area above ground: 905
- Finished area below ground: 555
Property
Parking
- Total spaces: 2
- Parking features: Attached, Asphalt
- Attached garage spaces: 2
- Details: Garage Dimensions (20x22)
Accessibility
- Accessibility features: None
Features
- Levels: Three Level Split
- Patio & porch: Patio
- Fencing: Chain Link
Lot
- Size: 6,403 Square Feet
- Dimensions: 40 x 59
Details
- Foundation area: 1460
- Parcel number: 155086005050
- Zoning description: Residential-Single Family
Construction
Type & style
- Home type: SingleFamily
- Property subtype: Twin Home
- Attached to another structure: Yes
Materials
- Roof: Age 8 Years or Less,Asphalt
Condition
- New construction: No
- Year built: 1997
Utilities & green energy
- Gas: Natural Gas
- Sewer: City Sewer/Connected
- Water: City Water/Connected
Community & HOA
Community
- Subdivision: River Mill
HOA
- Has HOA: No
Location
- Region: Monticello
Financial & listing details
- Price per square foot: $188/sqft
- Tax assessed value: $247,200
- Annual tax amount: $2,518
- Date on market: 7/29/2026
- Road surface type: Paved
Estimated market value
$274,800
$261,000 - $289,000
$2,120/mo
Price history
| Date | Event | Price |
|---|---|---|
| 9/2/2026 | Price change | $274,900-1.8%$188/sqft |
Source:  NorthstarMLS as distributed by MLS GRID #7116458 Report a problem NorthstarMLS as distributed by MLS GRID #7116458 Report a problem | ||
| 8/5/2026 | Listed for sale | $279,900+7.7%$192/sqft |
Source: NorthstarMLS as distributed by MLS GRID #7116458 Report a problem | ||
| 4/26/2024 | Sold | $260,000+4%$178/sqft |
Source: NorthstarMLS as distributed by MLS GRID #6503254 Report a problem | ||
| 3/24/2024 | Pending sale | $250,000$171/sqft |
Source: NorthstarMLS as distributed by MLS GRID #6503254 Report a problem | ||
| 3/18/2024 | Listed for sale | $250,000+44.2%$171/sqft |
Source: NorthstarMLS as distributed by MLS GRID #6503254 Report a problem | ||
| 7/24/2006 | Sold | $173,400+11.9%$119/sqft |
Source: Public Record Report a problem | ||
| 5/9/2003 | Sold | $154,900+40.9%$106/sqft |
Source: Public Record Report a problem | ||
| 2/9/2000 | Sold | $109,900+22.7%$75/sqft |
Source: Public Record Report a problem | ||
| 11/14/1997 | Sold | $89,600+198.7%$61/sqft |
Source: Public Record Report a problem | ||
| 9/4/1997 | Sold | $30,000$21/sqft |
Source: Public Record Report a problem | ||
Public tax history
| Year | Property taxes | Tax assessment |
|---|---|---|
| 2025 | $2,190 -35.1% | $247,200 +7.8% |
| 2024 | $3,372 +1.2% | $229,400 -5.6% |
| 2023 | $3,332 +66.3% | $243,100 +13.5% |
| 2022 | $2,003 -35.2% | $214,200 +12% |
| 2021 | $3,090 +3.3% | $191,300 +11.9% |
| 2020 | $2,990 -58.7% | $170,900 +9% |
| 2019 | $7,240 +142.1% | $156,800 +35.3% |
| 2018 | $2,990 +31.1% | $115,900 +9.5% |
| 2017 | $2,280 +23% | $105,800 |
| 2016 | $1,854 | -- |
| 2015 | $1,854 +11.6% | -- |
| 2014 | $1,662 +71% | -- |
| 2013 | $972 -20% | -- |
| 2012 | $1,214 -20.6% | -- |
| 2011 | $1,529 -13% | -- |
| 2010 | $1,757 -6.2% | -- |
| 2009 | $1,874 -3.1% | -- |
| 2008 | $1,934 +18.1% | -- |
| 2007 | $1,637 -3.4% | -- |
| 2006 | $1,694 -2.7% | -- |
| 2005 | $1,742 -3.1% | -- |
| 2004 | $1,797 +6% | -- |
| 2003 | $1,695 +3.7% | -- |
| 2002 | $1,635 -0.4% | -- |
| 2001 | $1,642 | -- |
Find assessor info on the county website
Monthly payment
Est. payment
Payment breakdown
Explore the cost of this home by adjusting the details. Changes won't be saved.Climate risks
Neighborhood: 55362
Similar homes
- $287,9002 bd2 ba1.9k sqft660 Riverview Dr Unit 560, Monticello, MN 55362For Sale

 MLS ID #7127278, Kris M Schwickerath, Central MN Realty LLC. NorthstarMLS as distributed by MLS GRID
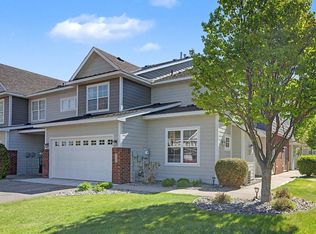
 - $250,0003 bd3 ba1.5k sqft9202 Spirit Hills Rd, Monticello, MN 55362For Sale
 MLS ID #7070457, Tammy S Klockziem, Keller Williams Classic Rlty NW. NorthstarMLS as distributed by MLS GRID
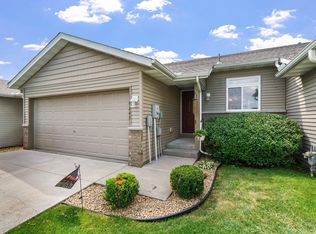
 - $226,0003 bd2 ba1.4k sqft9243 Goodrich Dr, Monticello, MN 55362For Sale
 MLS ID #7124813, Erin Colleen Hansen, Kris Lindahl Real Estate. NorthstarMLS as distributed by MLS GRID
 - $305,0002 bd3 ba2.1k sqft660 Riverview Dr Unit 550, Monticello, MN 55362For Sale
 MLS ID #7085135, Maribel E Cruz-Longley, Edina Realty, Inc.. NorthstarMLS as distributed by MLS GRID
 - $295,0002 bd2 ba1.7k sqft609 Vine Ln, Monticello, MN 55362For SaleMLS ID #7115800, Sara Waytashek, Edina Realty, Inc.. NorthstarMLS as distributed by MLS GRID
- $325,0003 bd2 ba1.5k sqft19106 Engle Wood Dr, Big Lake, MN 55309For SaleMLS ID #7107794, Mandy Kruse Rosby, Keller Williams Integrity NW. NorthstarMLS as distributed by MLS GRID
- $399,9004 bd2 ba1.9k sqft4442 Eakern Cir NE, Monticello, MN 55362For SaleMLS ID #7140174, Thomas M Olson, North Star Pro Realty LLC. NorthstarMLS as distributed by MLS GRID
- $325,0004 bd2 ba1.6k sqft4762 Blanding Ct, Big Lake, MN 55309For SaleMLS ID #7139431, Kevin R. Folkerts, Rocket Realty. NorthstarMLS as distributed by MLS GRID
- $255,0003 bd1 ba1.5k sqft312 2nd St N, Delano, MN 55328For SaleMLS ID #7140620, Jonathan Haworth, Keller Williams Classic Rlty NW. NorthstarMLS as distributed by MLS GRID
- $270,0004 bd2 ba1.6k sqft7256 Kahler Cir NE, Otsego, MN 55301For SaleMLS ID #7140952, Kelly F. Hudick, Marathon Realty. NorthstarMLS as distributed by MLS GRID
- $312,0003 bd2 ba1.5k sqft19 Heights Rd NW, Saint Michael, MN 55376For SaleMLS ID #7099783, Steve J Comstock, Coldwell Banker Realty. NorthstarMLS as distributed by MLS GRID
- $295,0003 bd2 ba1.6k sqft25714 9th St W, Zimmerman, MN 55398For SaleMLS ID #7119964, Lana Cook, Coldwell Banker Realty. NorthstarMLS as distributed by MLS GRID
- $277,5004 bd2 ba1.9k sqft22 Elm Ave S, Maple Lake, MN 55358For SaleMLS ID #7128063, Johnathan Reilley, City and Lakes Real Estate. NorthstarMLS as distributed by MLS GRID
- $312,5003 bd2 ba1.5k sqft11300 Brenda Blvd, Becker, MN 55308For SaleMLS ID #7111969, James Sheeley, Fieldstone Real Estate Specialists. NorthstarMLS as distributed by MLS GRID
- $239,9003 bd2 ba1.6k sqft10487 64th Way, Albertville, MN 55301For SaleMLS ID #7140212, Mark J Duevel, Coldwell Banker Realty. NorthstarMLS as distributed by MLS GRID
- $325,0003 bd2 ba1.6k sqft12260 44th Ave SE, Becker, MN 55308For SaleMLS ID #7116550, Troy A Dykmann, Keller Williams Integrity NW. NorthstarMLS as distributed by MLS GRID
- $375,0004 bd3 ba2.1k sqft19077 Eagle Lake Rd S, Big Lake, MN 55309For SaleMLS ID #7131750, Kerby & Cristina Real Estate Experts, RE/MAX Results. NorthstarMLS as distributed by MLS GRID
- $274,9004 bd2 ba1.9k sqft11109 Frankfort Pkwy NE, Saint Michael, MN 55376For SaleMLS ID #7088398, Brittney Jackson, Keller Williams Integrity NW. NorthstarMLS as distributed by MLS GRID
