Skip main navigation
Off market
  • $655,300

    6089 Monterey Cypress Trl, Sanford, FL 32773

    4beds
    3,030sqft
    Single Family Residence
    Built in 2020
    9,300 Square Feet Lot
    $655,300 Zestimate®
    $216/sqft
    $3,347 Estimated rent

    Home value

    $655,300

    $623,000 - $688,000

    $3,347/mo

    Zestimate® history
    Loading
    Loading...

    Owner options

    List your home for rent

    $3,347/mo

    Rent Zestimate®

    Find your next renter with Zillow Rental Manager. Plus, with online applications, you can quickly screen prospective tenants – for free.

    Learn more

    $3,347/mo

    Rent Zestimate®

    Refinance and save

    $4,419/mo

    Est. payment

    Refinancing to a lower rate could help reduce your monthly payments and save thousands over the life of the loan.

    See today's rates

    $4,419/mo

    Est. payment

    Explore your selling options

    Work with a Zillow partner agent

    Leverage their expertise and Zillow's premium Showcase listings to get your home seen by more buyers.

    Get started

    List with your own agent

    Get your home in front of millions of buyers by listing it on Zillow.

    Learn how to do it

    Sell it yourself

    Take full control of how buyers see your home on Zillow by listing For Sale by Owner (FSBO).

    List your home

    What's special

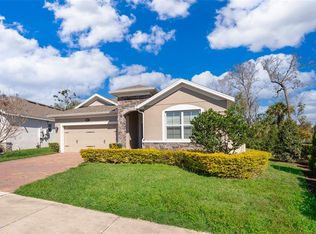
    Under Construction. This new home features 4 bedrooms, featuring a first floor owner's suite, 3 full baths, a half bath, and a large loft with balcony all in 3,032 sqft. Enter through the front door and immediately you will see the dining room which backs up to the large open living area. The kitchen is wide open with lots of marble-looing quartz counter space, 42" shaker-style linen cabinets, and a GE® appliance package with exhaust hood over a cooktop, a built-in convection wall oven, and microwave. The diamond-shaped tile backsplash tiles the look together. A large walk-in pantry will keep you stocked up. Continue through to the breakfast room and the living room which are open to each other and end at the 8' triple sliding glass doors that lead out to the exterior lanai. A powder bath can be found down a hall off the kitchen. The destination laundry room delivers a deep laundry tub and also has a window for natural light. The large owner's suite showcases a tray ceiling for added elegance and two enormous walk-in closets. The owner's bathroom features separate vanities with quartz countertops, an enclosed water closet, and an extra-large walk-in shower with 12x24 wall tile. Head upstairs and find 3 bedrooms, 2 full baths (one of which is in a bedroom creating a mini-suite perfect for guests), and a rear facing large loft, perfect for game day or movie night. Enjoy engineered wood on the stairs. This home is Energy Star® certified, lowering the cost of home ownership for you and your family. Contact us today!

    This property is not currently displayed as for sale or rent on Zillow. This may be different from what's on other websites or public sources.

    Originating MLS: Orlando Regional

    Facts & features

    Interior

    Bedrooms & bathrooms
    • Bedrooms: 4
    • Bathrooms: 4
    • Full bathrooms: 3
    • 1/2 bathrooms: 1
    Heating
    • Heat pump, Electric
    Cooling
    • Central
    Appliances
    • Included: Dishwasher, Garbage disposal, Microwave, Range / Oven
    • Laundry: Inside
    Features
    • Eating Space In Kitchen, High Ceiling(s), Open Floorplan, Stone Counters, Walk-In Closet(s), Solid Wood Cabinets, Thermostat, Kitchen/Family Room Combo
    • Flooring: Tile, Carpet
    Interior area
    • Structure area source: Builder
    • Total interior livable area: 3,030 sqft

    Property

    Parking
    • Total spaces: 2
    • Parking features: Garage - Attached
    Features
    • Levels: Two
    • Patio & porch: Porch, Covered, Rear Porch
    • Exterior features: Stucco, Cement / Concrete
    Lot
    • Size: 9,300 Square Feet
    • Features: In City Limits, Sidewalk, Street Paved, Street Private
    • Residential vegetation: Trees/Landscaped
    Details
    • Parcel number: 23203051000000030
    • Zoning: PUD

    Construction

    Type & style
    • Home type: SingleFamily
    • Architectural style: Traditional, Craftsman
    • Property subtype: Single Family Residence
    Materials
    • Foundation: Footing
    • Roof: Composition
    Condition
    • Under Construction
    • Year built: 2020
    Details
    • Builder model: Dorchester
    • Builder name: MI Homes

    Utilities & green energy

    • Sewer: Public Sewer
    • Water: Public
    • Utilities for property: Phone Available, Cable Available, Public, Street Lights, Underground Utilities, Electricity Available, Water Available, Sprinkler Meter

    Community & HOA

    Community
    • Security: Smoke Detector(s), Gated Community
    • Subdivision: CADENCE PARK
    HOA
    • Has HOA: Yes
    • Amenities included: Playground, Park, Fence Restrictions, Gated, Vehicle Restrictions
    • HOA fee: $108 monthly
    Location
    • Region: Sanford

    Financial & listing details

    • Price per square foot: $216/sqft
    • Tax assessed value: $585,885
    • Annual tax amount: $6,378
    • Listing terms: Cash, Conventional, FHA, VA Loan
    • Ownership: Fee Simple

    Price history

    DateEventPrice
    3/2/2021Sold$490,000-3.7%$162/sqft
    Source: Public Record Report a problem
    2/4/2021Pending sale$508,770$168/sqft
    Source: Stellar MLS #O5868197 Report a problem
    2/1/2021Listed for sale$508,770$168/sqft
    Source: Stellar MLS #O5868197 Report a problem
    12/29/2020Pending sale$508,770$168/sqft
    Source: Stellar MLS #O5868197 Report a problem

    Public tax history

    YearProperty taxesTax assessment
    2025$6,378 +12%$484,828 +2.9%
    2024$5,695 +2.5%$471,164 +3%
    2023$5,557 +2.5%$457,441 +3%
    2022$5,421 -5.5%$444,117 +11.5%
    2021$5,737 +663.5%$398,463 +637.9%
    2020$751 $54,000
    Find assessor info on the county website

    Neighborhood: 32773

    Nearby schools

    GreatSchools rating
    Schools provided by the listing agent
    • Middle: Millennium Middle
    • High: Seminole High

    Source: The MLS. This data may not be complete. We recommend contacting the local school district to confirm school assignments for this home.

    Get a cash offer in 3 minutes
    Find out how much your home could sell for in as little as 3 minutes with a no-obligation cash offer.
    Estimated market value
    $655,300
    Get a cash offer in 3 minutes
    Find out how much your home could sell for in as little as 3 minutes with a no-obligation cash offer.
    Estimated market value
    $655,300