ENTIRE HOUSE FRESLY PAINTED __ Updated kitchen with beautiful modern white color__ ABSOLUTELY NO CARPET (replaced with gorgeous new flooring) __ WONDERFUL GATED LOCATION! __ Updated bathroom fixture and more __ PRICED TO SELL __ HIGHLY MOTIVATED SELLER __ Peachtree Corners Gated Community. Warnings: You WILL fall in love with this Meticulously maintained stunning, open-floor townhouse, with hardwood floors and lots of space, in the fabulous Kedron Falls. In this townhome you will find a large family room adjacent to the eat-in kitchen area with an open feel to it. The kitchen features plenty of counters and cabinet space with a gas range/oven combo, with granite countertop, backsplash. Very ideal setup for entertaining guests. You also will see a separate dining room that overlooks an open sunroom, or musical area, or play area, or working-from-home area, or even a Butler area. Right off of that room is a nicely tucked away, private deck that overlooks a common green space area for the community. Such easy access either for the kids to play, to take the dog for a walk, or just an area to enjoy for yourself. The laundry room is conveniently situated upstairs, as well as two generously sized bedrooms with both having their own bathrooms. The primary suite has trey ceilings, ample room for the size bed of your choice, and a big, designated Siting area, and a primary ensuite with a separate shower and tub, dual vanity, as well as a walk-in closet. When venturing in the basement, you will discover an additional bedroom along with an additional full bathroom. Yes, that means that all four bedrooms have attached bathrooms which is such a huge bonus, and perfect for your guests, or office, or theater. GREAT RESALE VALUE! This prime-located townhouse is in walking distance of shopping (Target, Dick's Sporting Goods and more), grocery stores (Publix and Aldi), restaurants (Chick-Fil-A, Buffalo Wild Wings and more), a gym (LA Fitness) and a movie theatre (NCG). Located just moments from The Forum and Peachtree Corners Town Center, enjoy walkable access to Starbucks, Regal Cinemas, Trader Joe’s, restaurants, and local boutiques. Community perks include scenic green spaces, walkable trails, and a vibrant Town Green hosting concerts and events. With easy access to I-285 and GA-400, you’re just 25 minutes to Midtown Atlanta and 15 minutes to Perimeter Center—perfect for commuters and city explorers alike. Live in comfort, security, and walkable luxury. And if that is not enough, this home is just minutes away from Technology Park. If it is schools you are interested in, this home sits in the Norcross High School cluster. Norcross High School, an International Baccalaureate school which opens up wonderful opportunities for high schoolers attending the school. In addition, there is a second choice for a High School as the Norcross school cluster is also served by the Paul Duke STEM School (please perform your due diligence for accuracy). There is amazing innovation and learning happening here with very unique opportunities offered to students. Between the ideal location and a well-kept, spacious home, come and see yourself! __ You'll be free to rent your property after 1 year.
Closed
$438,000
6089 Tennyson Park Way, Peachtree Corners, GA 30092
4beds
2,713sqft
Condominium, Residential, Townhouse
Built in 2006
2,352 Square Feet Lot
$435,100 Zestimate®
$161/sqft
$2,936 Estimated rent
Home value
$435,100
$400,000 - $470,000
$2,936/mo
Zestimate® history
Owner options
List your home for rent
$2,936/mo
Rent Zestimate®
Find your next renter with Zillow Rental Manager. Plus, with online applications, you can quickly screen prospective tenants – for free.
$2,936/mo
Rent Zestimate®
Refinance and save
$3,019/mo
Est. payment
Refinancing to a lower rate could help reduce your monthly payments and save thousands over the life of the loan.
$3,019/mo
Est. payment
Explore your selling options
Work with a Zillow partner agent
Leverage their expertise and Zillow's premium Showcase listings to get your home seen by more buyers.
Get startedList with your own agent
Get your home in front of millions of buyers by listing it on Zillow.
Learn how to do itSell it yourself
Take full control of how buyers see your home on Zillow by listing For Sale by Owner (FSBO).
List your homeWhat's special
Wonderful gated locationHardwood floorsUpdated bathroom fixtureGorgeous new flooring
Zillow last checked:
Listing updated:
Listed by:
Junie Acadeau,
Dwelli Inc. 833-839-3554
Bought with:
Cheng Lim, 274097
All Choices Realty, LLC.
Source: FMLS GA,MLS#: 7739023
Facts & features
Interior
Bedrooms & bathrooms
- Bedrooms: 4
- Bathrooms: 4
- Full bathrooms: 3
- 1/2 bathrooms: 1
Rooms
- Room types: Family Room, Media Room, Other
Primary bedroom
- Features: Other, Oversized Master, Sitting Room
- Level: Other, Oversized Master, Sitting Room
Bedroom
- Features: Other, Oversized Master, Sitting Room
Primary bathroom
- Features: Double Vanity, Other, Separate Tub/Shower, Soaking Tub
Dining room
- Features: Open Concept, Separate Dining Room
Kitchen
- Features: Breakfast Room, Breakfast Bar, Cabinets Other, Cabinets White, Other Surface Counters, Other, Pantry, View to Family Room
Heating
- Central, Electric
Cooling
- Central Air
Appliances
- Included: Dryer, Refrigerator, Gas Range, Other, Washer
- Laundry: Laundry Closet, Common Area, Upper Level
Features
- High Ceilings 10 ft Main
- Flooring: Ceramic Tile, Hardwood, Luxury Vinyl, Tile
- Windows: Bay Window(s), Shutters, Window Treatments
- Basement: Finished Bath,Interior Entry,Exterior Entry,Finished,Full,Other
- Number of fireplaces: 1
- Fireplace features: Living Room
- Common walls with other units/homes: 2+ Common Walls
Interior area
- Total structure area: 2,713
- Total interior livable area: 2,713 sqft
Property
Parking
- Total spaces: 2
- Parking features: Attached, Garage Door Opener, Driveway, Drive Under Main Level, Garage, Garage Faces Front, Level Driveway
- Attached garage spaces: 2
- Has uncovered spaces: Yes
Accessibility
- Accessibility features: Accessible Full Bath, Accessible Bedroom, Accessible Closets, Accessible Doors, Accessible Kitchen Appliances, Accessible Kitchen, Accessible Entrance, Accessible Hallway(s), Accessible Washer/Dryer
Features
- Levels: Three Or More
- Patio & porch: Deck
- Exterior features: Lighting, Other
- Pool features: None
- Spa features: None
- Fencing: None
- Has view: Yes
- View description: Other
- Waterfront features: None
- Body of water: None
Lot
- Size: 2,352 Square Feet
- Features: Level, Other, Private
Details
- Additional structures: Other, Garage(s)
- Parcel number: R6283 287
- Other equipment: Fixtures
- Horse amenities: None
Construction
Type & style
- Home type: Townhouse
- Architectural style: Townhouse,Contemporary
- Property subtype: Condominium, Residential, Townhouse
- Attached to another structure: Yes
Materials
- Brick, Other
- Foundation: Slab
- Roof: Composition,Other,Shingle
Condition
- Resale
- New construction: No
- Year built: 2006
Utilities & green energy
- Electric: 110 Volts, 220 Volts, Other
- Sewer: Public Sewer
- Water: Public
- Utilities for property: Electricity Available, Sewer Available, Phone Available, Cable Available, Water Available
Green energy
- Energy efficient items: Lighting
- Energy generation: None
Community & HOA
Community
- Features: Gated, Other, Sidewalks, Street Lights
- Security: Security Gate, Secured Garage/Parking
- Subdivision: Kedron Falls
HOA
- Has HOA: Yes
- HOA fee: $270 monthly
Location
- Region: Peachtree Corners
Financial & listing details
- Price per square foot: $161/sqft
- Tax assessed value: $470,400
- Annual tax amount: $6,916
- Date on market: 3/20/2026
- Cumulative days on market: 245 days
- Ownership: Fee Simple
- Electric utility on property: Yes
- Road surface type: Asphalt, Other, Paved
Price history
| Date | Event | Price |
|---|---|---|
| 5/5/2026 | Pending sale | $445,000+1.6%$164/sqft |
Source:  FMLS GA #7739023 Report a problem FMLS GA #7739023 Report a problem | ||
| 5/4/2026 | Sold | $438,000-1.6%$161/sqft |
Source: FMLS GA #7739023 Report a problem | ||
| 3/29/2026 | Price change | $445,000-2.2%$164/sqft |
Source: FMLS GA #7739023 Report a problem | ||
| 10/24/2025 | Price change | $455,000-6.2%$168/sqft |
Source:  GAMLS #10597281 Report a problem GAMLS #10597281 Report a problem | ||
| 10/14/2025 | Price change | $485,000-0.8%$179/sqft |
Source: GAMLS #10597281 Report a problem | ||
| 10/11/2025 | Price change | $489,000-0.2%$180/sqft |
Source: GAMLS #10597281 Report a problem | ||
| 9/4/2025 | Listed for sale | $490,000$181/sqft |
Source: GAMLS #10597281 Report a problem | ||
| 9/4/2025 | Listing removed | $490,000$181/sqft |
Source: FMLS GA #7609888 Report a problem | ||
| 8/6/2025 | Price change | $490,000-5%$181/sqft |
Source: GAMLS #10557859 Report a problem | ||
| 7/19/2025 | Listed for sale | $515,920+41.3%$190/sqft |
Source: GAMLS #10557859 Report a problem | ||
| 1/6/2021 | Sold | $365,000+9.6%$135/sqft |
Source: Public Record Report a problem | ||
| 7/25/2019 | Sold | $333,000$123/sqft |
Source:  GAMLS #8561823 Report a problem GAMLS #8561823 Report a problem | ||
| 6/26/2019 | Pending sale | $333,000$123/sqft |
Source: Berkshire Hathaway HomeServices Georgia Properties - Smyrna-Vinings Office #6535248 Report a problem | ||
| 5/2/2019 | Price change | $333,000-1.8%$123/sqft |
Source: Berkshire Hathaway HomeServices Georgia Properties - Smyrna-Vinings Office #6535248 Report a problem | ||
| 4/26/2019 | Listed for sale | $339,000$125/sqft |
Source: Berkshire Hathaway HomeServices Georgia Properties #6535248 Report a problem | ||
| 4/18/2019 | Pending sale | $339,000$125/sqft |
Source: Berkshire Hathaway HomeServices Georgia Properties #6535248 Report a problem | ||
| 4/11/2019 | Listed for sale | $339,000+16.8%$125/sqft |
Source: Berkshire Hathaway HomeServices Georgia Properties #8561823 Report a problem | ||
| 4/7/2006 | Sold | $290,200$107/sqft |
Source: Public Record Report a problem | ||
Public tax history
| Year | Property taxes | Tax assessment |
|---|---|---|
| 2025 | $6,750 -2.4% | $188,160 -1.4% |
| 2024 | $6,916 +11.9% | $190,920 +12.7% |
| 2023 | $6,178 +15.5% | $169,480 +16.1% |
| 2022 | $5,350 | $146,000 +2.5% |
| 2021 | -- | $142,400 +20.3% |
| 2020 | $4,266 -1.1% | $118,400 |
| 2019 | $4,315 | $118,400 |
| 2018 | $4,315 +24.6% | $118,400 +17.7% |
| 2016 | $3,463 +10.3% | $100,600 +11.5% |
| 2015 | $3,139 | $90,200 |
| 2014 | $3,139 +30.8% | $90,200 +24.3% |
| 2013 | $2,399 | $72,560 |
| 2012 | -- | $72,560 |
| 2011 | -- | $72,560 -24% |
| 2010 | -- | $95,520 |
| 2009 | -- | $95,520 -7.5% |
| 2007 | -- | $103,280 +341.4% |
| 2006 | -- | $23,400 |
Find assessor info on the county website
Neighborhood: Central Business District
Nearby homes
- $466,3004 bd4 ba2.7k sqft6089 NW Tennyson Park Way, Peachtree Corners, GA 30092Off Market

- $435,1003 bd4 ba2.7k sqft6087 Tennyson Park Way, Peachtree Corners, GA 30092Off Market
- $439,7003 bd3 ba2.4k sqft6091 Tennyson Park Way, Peachtree Corners, GA 30092Off Market
- $451,1003 bd4 ba2.7k sqft6085 Tennyson Park Way, Peachtree Corners, GA 30092Off Market
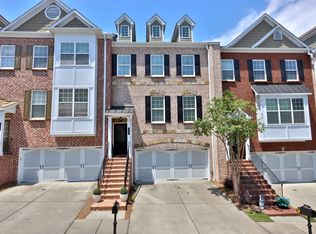
- $472,3003 bd3 ba2.7k sqft3323 Cameron Trl, Peachtree Corners, GA 30092Off Market
- $448,5003 bd4 ba2.7k sqft6083 Tennyson Park Way, Peachtree Corners, GA 30092Off Market
- $457,2003 bd4 ba2.1k sqft3325 Cameron Trl, Peachtree Corners, GA 30092Off Market
- $452,7003 bd3 ba2.7k sqft6081 Tennyson Park Way, Peachtree Corners, GA 30092Off Market
Nearby schools
GreatSchools rating
- 6/10Peachtree Elementary SchoolGrades: PK-5Distance: 0.6 mi
- 6/10Pinckneyville Middle SchoolGrades: 6-8Distance: 2.1 mi
- 7/10Paul Duke STEM High SchoolGrades: 9-12Distance: 0.8 mi
Schools provided by the listing agent
- Elementary: Peachtree
- Middle: Pinckneyville
- High: Norcross
Source: FMLS GA. This data may not be complete. We recommend contacting the local school district to confirm school assignments for this home.
Get a cash offer in 3 minutes
Find out how much your home could sell for in as little as 3 minutes with a no-obligation cash offer.
Estimated market value
$435,100
Get a cash offer in 3 minutes
Find out how much your home could sell for in as little as 3 minutes with a no-obligation cash offer.
Estimated market value
$435,100
- Georgia
- Gwinnett County
- Peachtree Corners
- 30092
- Central Business District
- 6089 Tennyson Park Way
Nearby cities
Nearby neighborhoods
Nearby zip codes
Other Peachtree Corners Topics
- Apartments for Rent in 30092
- Houses for Sale in 30092
- Houses for Rent in 30092
- 30092 Real Estate
- Peachtree Corners Condos
- Houses for Sale in Peachtree Corners
- Newest Listings in Peachtree Corners
- Peachtree Corners Home Values
- Peachtree Corners Real Estate Agents
- Peachtree Corners Refinance
- Peachtree Corners Mortgage Rates
