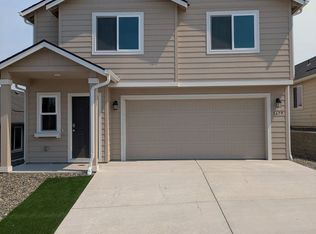
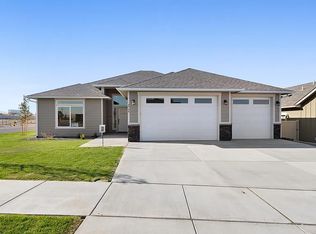
Welcome home to your beautiful, newly built, Pro Made Home located in Southridge Estates!
This plan is a highly desired layout with a split bedroom design including 3 bedrooms + a den/ flex room.
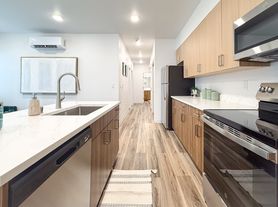
The kitchen includes stainless steel appliances, quality cabinets with soft close doors and drawers, pantry, island, quartz counters, a full height tile backsplash, pendant lights with a designer selected lighting package.
The covered patio is great for entertaining and easy access to the yard with UGS and full yard landscape and check out that panoramic VIEW.
Renter is responsible for water, garbage, gas/electric, lawn care, renters insurance.
Deposit of one month's rent.
No smoking allowed. No pets allowed.
House for rent
Single family residence
Available now
No pets
Air conditioner
Hookups laundry
Garage parking
What's special
Covered patioFull yard landscapePanoramic viewFull height tile backsplashStainless steel appliancesPendant lightsQuartz counters
- 353 days |
- -- |
- -- |
Zillow last checked:
Listing updated:
Travel times

Let’s turn your rent into credit progress
Build credit history with every on-time payment and get credit for the payment you’re already making.
Facts & features
Interior
Bedrooms & bathrooms
- Bedrooms: 3
- Bathrooms: 2
- Full bathrooms: 2
Cooling
- Air Conditioner
Appliances
- Included: Dishwasher, Range, Refrigerator, Washer/Dryer Hookups
- Laundry: Hookups
Features
- Pantry, Storage
- Flooring: Vinyl
- Windows: Window Coverings
Interior area
- Total interior livable area: 1,586 sqft
Property
Parking
- Parking features: Garage
- Has garage: Yes
- Details: Contact manager
Features
- Patio & porch: Patio
- Exterior features: Climate Control, Courtyard, Double Sink Vanity, Individual Climate Control, Parking, Storage
- Has view: Yes
- View description: View
Details
- Additional structures: Garage(s), Storage
- Parcel number: 117891090000088
Construction
Type & style
- Home type: SingleFamily
- Property subtype: Single Family Residence
Condition
- Year built: 2023
Community & HOA
Community
- Features: Smoke Free
Location
- Region: Kennewick
Financial & listing details
- Lease term: Contact For Details
Nearby apartments for rent
Price history
| Date | Event | Price |
|---|---|---|
| 11/4/2025 | Listed for rent | $2,600$2/sqft |
Source: Zillow Rentals Report a problem | ||
| 1/31/2024 | Sold | $456,850$288/sqft |
Source:  PACMLS as distributed by MLS GRID #272555 Report a problem | ||
| 1/3/2024 | Pending sale | $456,850$288/sqft |
Source: PACMLS as distributed by MLS GRID #272555 Report a problem | ||
| 11/21/2023 | Listed for sale | $456,850$288/sqft |
Source: PACMLS as distributed by MLS GRID #272555 Report a problem | ||