This stunning 5-bedroom, 3-bath contemporary home spans 3,300 square feet and is brimming with updates and amenities. Recent improvements include a new well pump (2024) and water heater (2022), a new AC unit (2020), painted exterior trim (2023), new washing machine (2025), freshly painted living room and 4 bedrooms, along with new carpeting in 2 bedrooms (2024). Car enthusiasts will appreciate the exceptional garage setup, accommodating up to 5 vehicles and offering attic trusses with ladder stairs for exceptional storage. The garage features a newly installed/wired EV charger (2024), 50-amp sub-panel, an external three-phase outlet for a generator, and a 50-amp switch off the deck, perfect for a hot tub installation. Step inside to find a beautifully designed space that blends sophistication and warmth. A welcoming front porch opens into a two-story foyer, setting the tone for the home's elegance. The formal dining room, bathed in natural light from near floor-to-ceiling windows, showcases hardwood floors, chair rail accents, and crown molding. The expansive living room impresses with cathedral ceilings, oversized picture windows, updated Pergo flooring, fresh paint, and a striking floor-to-ceiling brick fireplace - a perfect space for both entertaining and relaxing. The renovated kitchen (2012) features maple cabinetry, granite countertops, stainless steel appliances, and a cozy breakfast room with sliding glass doors that lead to a large deck overlooking the serene backyard. The first floor also includes a convenient bedroom and full bathroom, ideal for in-laws, guests, or an au pair, along with a spacious mudroom and a well-designed laundry area. The upstairs primary suite is a tranquil retreat, complete with a generous walk-in closet and an ensuite bath featuring a luxurious spa tub and walk-in shower. Three additional bedrooms, all with new carpet and fresh paint, and an updated full bathroom complete the second floor. The partially finished basement adds a recreation space along with ample storage, while 2 A/C and furnaces ensure comfort year round. Situated in the sought-after Mallard Cove neighborhood, this home offers easy access to the Lohr-Textile Greenway, perfect for walking or biking to nearby parks, stores/restaurants, and the community rec center. Enjoy the convenience of being close to shopping, top-rated schools, and essential amenities, all while benefiting from Pittsfield Township's lower taxes.
Sold
Street View
$638,000
6089 White Swan Ln, Ann Arbor, MI 48108
5beds
3,270sqft
Single Family Residence
Built in 1989
0.7 Acres Lot
$640,100 Zestimate®
$195/sqft
$4,266 Estimated rent
Home value
$640,100
$570,000 - $717,000
$4,266/mo
Zestimate® history
Owner options
List your home for rent
$4,266/mo
Rent Zestimate®
Find your next renter with Zillow Rental Manager. Plus, with online applications, you can quickly screen prospective tenants – for free.
$4,266/mo
Rent Zestimate®
Refinance and save
$4,491/mo
Est. payment
Refinancing to a lower rate could help reduce your monthly payments and save thousands over the life of the loan.
$4,491/mo
Est. payment
Explore your selling options
Work with a Zillow partner agent
Leverage their expertise and Zillow's premium Showcase listings to get your home seen by more buyers.
Get startedList with your own agent
Get your home in front of millions of buyers by listing it on Zillow.
Learn how to do itSell it yourself
Take full control of how buyers see your home on Zillow by listing For Sale by Owner (FSBO).
List your homeWhat's special
Zillow last checked:
Listing updated:
Listed by:
Martin Bouma 734-260-9444,
Keller Williams Ann Arbor Mrkt
Bought with:
Ayad Ridha, 6506044647
The Charles Reinhart Company
Source: MichRIC,MLS#: 25007537
Facts & features
Interior
Bedrooms & bathrooms
- Bedrooms: 5
- Bathrooms: 3
- Full bathrooms: 3
- Main level bedrooms: 1
Primary bedroom
- Level: Upper
- Area: 231.19
- Dimensions: 16.42 x 14.08
Bedroom 2
- Level: Main
- Area: 121.02
- Dimensions: 9.76 x 12.40
Bedroom 3
- Level: Upper
- Area: 143.2
- Dimensions: 12.42 x 11.53
Bedroom 4
- Level: Upper
- Area: 122.45
- Dimensions: 12.16 x 10.07
Bedroom 5
- Level: Upper
- Area: 144.23
- Dimensions: 12.52 x 11.52
Primary bathroom
- Level: Upper
- Area: 101.37
- Dimensions: 10.67 x 9.50
Bathroom 2
- Level: Main
- Area: 91.32
- Dimensions: 7.09 x 12.88
Bathroom 3
- Level: Upper
- Area: 49.85
- Dimensions: 4.95 x 10.07
Dining area
- Level: Main
- Area: 157.55
- Dimensions: 13.50 x 11.67
Kitchen
- Level: Main
- Area: 122.27
- Dimensions: 10.66 x 11.47
Laundry
- Level: Main
- Area: 132.84
- Dimensions: 10.56 x 12.58
Living room
- Level: Main
- Area: 499.45
- Dimensions: 32.58 x 15.33
Other
- Description: Breakfast Room
- Level: Main
- Area: 136.08
- Dimensions: 13.50 x 10.08
Other
- Description: Mudroom
- Level: Main
- Area: 111.21
- Dimensions: 9.73 x 11.43
Heating
- Forced Air
Cooling
- Central Air
Appliances
- Included: Dishwasher, Disposal, Dryer, Microwave, Oven, Range, Refrigerator, Washer, Water Softener Owned
- Laundry: Gas Dryer Hookup, Laundry Room, Main Level, Sink, Washer Hookup
Features
- Ceiling Fan(s), Eat-in Kitchen
- Flooring: Carpet, Laminate, Tile, Wood
- Windows: Window Treatments
- Basement: Crawl Space,Full
- Number of fireplaces: 1
- Fireplace features: Living Room
Interior area
- Total structure area: 2,550
- Total interior livable area: 3,270 sqft
- Finished area below ground: 720
Property
Parking
- Total spaces: 5
- Parking features: Garage Faces Side, Garage Faces Front, Garage Door Opener, Attached
- Garage spaces: 5
Features
- Stories: 2
Lot
- Size: 0.7 Acres
- Dimensions: 154 x 198
Details
- Parcel number: L1230101010
Construction
Type & style
- Home type: SingleFamily
- Architectural style: Contemporary
- Property subtype: Single Family Residence
Materials
- Vinyl Siding
- Roof: Asphalt,Shingle
Condition
- New construction: No
- Year built: 1989
Utilities & green energy
- Sewer: Septic Tank
- Water: Well
Community & HOA
Community
- Subdivision: Mallard Cove
HOA
- Has HOA: Yes
- Services included: None
- HOA fee: $250 annually
Location
- Region: Ann Arbor
Financial & listing details
- Price per square foot: $195/sqft
- Tax assessed value: $163,608
- Annual tax amount: $6,558
- Date on market: 3/6/2025
- Listing terms: Cash,VA Loan,Conventional
- Road surface type: Paved
Price history
| Date | Event | Price |
|---|---|---|
| 7/7/2026 | Listing removed | $675,000+5.8%$206/sqft |
Source:  Realcomp II #20240001224 Report a problem Realcomp II #20240001224 Report a problem | ||
| 4/17/2025 | Sold | $638,000-1.8%$195/sqft |
Source:  MichRIC #25007537 Report a problem MichRIC #25007537 Report a problem | ||
| 3/11/2025 | Contingent | $650,000$199/sqft |
Source: MichRIC #25007537 Report a problem | ||
| 3/6/2025 | Listed for sale | $650,000-3.7%$199/sqft |
Source: MichRIC #25007537 Report a problem | ||
| 5/10/2024 | Listing removed | -- |
Source: Realcomp II #20240001224 Report a problem | ||
| 4/23/2024 | Price change | $675,000-0.6%$206/sqft |
Source: Realcomp II #20240001224 Report a problem | ||
| 3/18/2024 | Price change | $679,000-2.9%$208/sqft |
Source: Realcomp II #20240001224 Report a problem | ||
| 2/9/2024 | Price change | $699,000-2.9%$214/sqft |
Source: Realcomp II #20240001224 Report a problem | ||
| 1/11/2024 | Listed for sale | $720,000$220/sqft |
Source: Realcomp II #20240001224 Report a problem | ||
Public tax history
| Year | Property taxes | Tax assessment |
|---|---|---|
| 2025 | $6,558 | $245,600 +8% |
| 2024 | -- | $227,450 +5.1% |
| 2023 | -- | $216,400 +6.2% |
| 2022 | -- | $203,800 -1.5% |
| 2021 | -- | $207,000 +3.5% |
| 2020 | $5,546 | $200,000 +4.1% |
| 2019 | -- | $192,100 +2.6% |
| 2018 | -- | $187,200 -1% |
| 2017 | -- | $189,100 +43.5% |
| 2016 | -- | $131,799 +0.3% |
| 2015 | -- | $131,405 +3.2% |
| 2014 | -- | $127,300 |
| 2013 | -- | $127,300 +1.1% |
| 2012 | -- | $125,900 -7.5% |
| 2011 | -- | $136,100 -2.1% |
| 2010 | -- | $139,000 -5.8% |
| 2009 | -- | $147,500 -5.3% |
| 2008 | -- | $155,800 -0.3% |
| 2007 | -- | $156,283 -1.1% |
| 2005 | -- | $158,000 +2.9% |
| 2004 | -- | $153,600 +3.3% |
| 2003 | -- | $148,700 +23.4% |
| 2002 | $3,645 +84.9% | $120,500 +5.2% |
| 2001 | $1,972 -0.3% | $114,500 +3.4% |
| 2000 | $1,977 +56.7% | $110,700 +2.4% |
| 1999 | $1,262 | $108,100 |
Find assessor info on the county website
Neighborhood: Mallard Cove
Nearby homes
- $542,1004 bd3 ba2.2k sqft1704 Mallard Cove Dr, Ann Arbor, MI 48108Off Market

- $615,6003 bd3 ba2.7k sqft6057 White Swan Ln, Ann Arbor, MI 48108Off Market
- $595,3004 bd3 ba2.1k sqft1680 Mallard Cove Dr, Ann Arbor, MI 48108Off Market
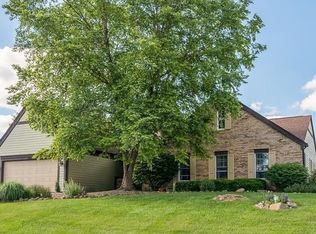
- $549,0004 bd3 ba2.4k sqft6074 White Swan Ln, Ann Arbor, MI 48108Off Market
- $615,6004 bd4 ba2.3k sqft6102 White Swan Ln, Ann Arbor, MI 48108Off Market
- $514,0004 bd3 ba2.4k sqft1656 Mallard Cove Dr, Ann Arbor, MI 48108Off Market
- $613,8004 bd3 ba2.3k sqft6025 White Swan Ln, Ann Arbor, MI 48108Off Market
- $517,6004 bd3 ba2.1k sqft6046 White Swan Ln, Ann Arbor, MI 48108Off Market
Nearby schools
GreatSchools rating
- 10/10Harvest Elementary SchoolGrades: K-3Distance: 1.1 mi
- 9/10Saline Middle SchoolGrades: 6-8Distance: 1.5 mi
- 10/10Saline High SchoolGrades: 9-12Distance: 0.9 mi
Get a cash offer in 3 minutes
Find out how much your home could sell for in as little as 3 minutes with a no-obligation cash offer.
Estimated market value
$640,100
Get a cash offer in 3 minutes
Find out how much your home could sell for in as little as 3 minutes with a no-obligation cash offer.
Estimated market value
$640,100
- Michigan
- Washtenaw County
- Ann Arbor
- 48108
- Mallard Cove
- 6089 White Swan Ln
Nearby cities
Nearby neighborhoods
Nearby zip codes
Other Ann Arbor Topics
