Welcome Home to This Immaculate, Move-In Ready, One-Owner Home in Concord Schools at the End of a Quiet Cul-De-Sac! Open Floor Plan Boasts Over 4,500 Finished Sq Ft And Has Worked Wonderful For This Large Family to Entertain With Plenty of Room To Have Kids Hang out With Snacks and Food Served On Tile Floor in the Lower Level While Adults Can Enjoy Peace & Quiet In Front of the Cozy Fireplace on The Main Level! 4 Bedrooms (Possibility for Up To 6 Bedrooms) & 3.5 Bathrooms! Main Level Features 9' Ceiling with an 18' Cathedral Ceiling, Formal Living Room, Great Room Open to the Beautiful Kitchen with Granite Countertops, Walk-Around Island W/Bar Seating, Hickory Custom Cabinets w/Pull-Outs, Pantry, and Stainless Steel Appliances. What a View from Your Dining Room Overlooking the Backyard! Wonderful Office Space/Potential Bedroom Right Off Front Door, and Main Level Laundry and 1/2 Bath. Upstairs Offers Loft/Sitting Area, 3 Bedrooms, 2 Full Baths including a Jack & Jill, Bonus Room/Potential Bedroom over the Garage. You'll Love the Walk-Out Basement with its Spacious Family Room, Large Windows Makes it Feel Like You're Not in a Basement, Bedroom & Full Bathroom! Seller is Offering $1000 Home Warranty with Acceptable Offer! Professional Landscaping with Retaining Walls, Private Large Patio, Firepit, and Composite Deck. This Immaculate Home Has Abundant Storage and is Close to Stores & Schools!
Closed
$445,000
60894 Ridgepoint Ct, Elkhart, IN 46517
4beds
4,532sqft
Single Family Residence
Built in 1996
0.58 Acres Lot
$493,800 Zestimate®
$--/sqft
$3,183 Estimated rent
Home value
$493,800
$469,000 - $518,000
$3,183/mo
Zestimate® history
Owner options
List your home for rent
$3,183/mo
Rent Zestimate®
Find your next renter with Zillow Rental Manager. Plus, with online applications, you can quickly screen prospective tenants – for free.
$3,183/mo
Rent Zestimate®
Refinance and save
$2,881/mo
Est. payment
Refinancing to a lower rate could help reduce your monthly payments and save thousands over the life of the loan.
$2,881/mo
Est. payment
Explore your selling options
Work with a Zillow partner agent
Leverage their expertise and Zillow's premium Showcase listings to get your home seen by more buyers.
Get startedList with your own agent
Get your home in front of millions of buyers by listing it on Zillow.
Learn how to do itSell it yourself
Take full control of how buyers see your home on Zillow by listing For Sale by Owner (FSBO).
List your homeWhat's special
Zillow last checked:
Listing updated:
Listed by:
Amy Troyer Cell:574-354-1841,
Snyder Strategy Realty Inc.
Bought with:
America Martinez, RB23002330
Cressy & Everett- Elkhart
Source: IRMLS,MLS#: 202408850
Facts & features
Interior
Bedrooms & bathrooms
- Bedrooms: 4
- Bathrooms: 4
- Full bathrooms: 3
- 1/2 bathrooms: 1
Bedroom 1
- Level: Upper
Bedroom 2
- Level: Upper
Dining room
- Level: Main
- Area: 168
- Dimensions: 14 x 12
Family room
- Level: Lower
- Area: 550
- Dimensions: 25 x 22
Kitchen
- Level: Main
- Area: 208
- Dimensions: 16 x 13
Living room
- Level: Main
- Area: 195
- Dimensions: 15 x 13
Office
- Level: Main
- Area: 192
- Dimensions: 16 x 12
Heating
- Forced Air
Cooling
- Central Air
Appliances
- Included: Dishwasher, Microwave, Refrigerator, Washer, Dryer-Electric, Electric Range, Gas Water Heater, Water Softener Owned
- Laundry: Electric Dryer Hookup, Laundry Chute, Main Level
Features
- Built-in Desk, Cathedral Ceiling(s), Tray Ceiling(s), Walk-In Closet(s), Stone Counters, Entrance Foyer, Kitchen Island, Open Floorplan, Stand Up Shower, Tub and Separate Shower, Custom Cabinetry
- Flooring: Carpet, Tile
- Windows: Window Treatments
- Basement: Full,Walk-Out Access,Finished,Concrete,Sump Pump
- Number of fireplaces: 1
- Fireplace features: Living Room, Gas Starter
Interior area
- Total structure area: 4,632
- Total interior livable area: 4,532 sqft
- Finished area above ground: 3,232
- Finished area below ground: 1,300
Property
Parking
- Total spaces: 2
- Parking features: Attached, Concrete
- Attached garage spaces: 2
- Has uncovered spaces: Yes
Features
- Levels: Two
- Stories: 2
- Patio & porch: Deck, Patio
- Exterior features: Fire Pit, Irrigation System
- Fencing: None
Lot
- Size: 0.58 Acres
- Dimensions: 113 x 224
- Features: Level, Rural Subdivision
Details
- Parcel number: 200635377007.000009
Construction
Type & style
- Home type: SingleFamily
- Property subtype: Single Family Residence
Materials
- Vinyl Siding
- Roof: Asphalt
Condition
- New construction: No
- Year built: 1996
Details
- Warranty included: Yes
Utilities & green energy
- Gas: NIPSCO
- Sewer: Septic Tank
- Water: Well
Community & HOA
Community
- Subdivision: Stone Gate / Stonegate
Location
- Region: Elkhart
Financial & listing details
- Tax assessed value: $444,900
- Annual tax amount: $3,820
- Date on market: 6/13/2024
- Listing terms: Cash,Conventional,FHA,VA Loan
Price history
| Date | Event | Price |
|---|---|---|
| 6/12/2024 | Sold | $445,000-3.1% |
Source:  IRMLS #202408850 Report a problem IRMLS #202408850 Report a problem | ||
| 3/18/2024 | Listed for sale | $459,000 |
Source: IRMLS #202408850 Report a problem | ||
Public tax history
| Year | Property taxes | Tax assessment |
|---|---|---|
| 2025 | $4,046 +6.3% | $444,900 +10% |
| 2024 | $3,805 | $404,600 +6.3% |
| 2023 | $3,805 +5.1% | $380,500 |
| 2022 | $3,621 -7.2% | $380,500 +5.1% |
| 2021 | $3,901 +10.8% | $362,100 +12.3% |
| 2020 | $3,520 +2.9% | $322,400 +10.8% |
| 2019 | $3,421 +10.6% | $291,000 +3% |
| 2018 | $3,094 +4% | $282,600 +11.2% |
| 2017 | $2,976 | $254,100 -2.6% |
| 2016 | $2,976 -2.8% | $260,800 +1.5% |
| 2014 | $3,060 +23.4% | $256,900 +3.5% |
| 2013 | $2,481 +2.2% | $248,100 +2.2% |
| 2012 | $2,427 +7.7% | $242,700 +7.7% |
| 2011 | $2,253 -4.1% | $225,300 -4.1% |
| 2010 | $2,350 -9.2% | $235,000 -9.2% |
| 2009 | $2,588 -39.4% | $258,800 -10.5% |
| 2007 | $4,271 +43.9% | $289,100 +25% |
| 2006 | $2,969 -12.4% | $231,300 -0.1% |
| 2005 | $3,390 | $231,600 |
Find assessor info on the county website
Neighborhood: 46517
Nearby homes
- $391,3004 bd2 ba1.9k sqft60874 Ridgepoint Ct, Elkhart, IN 46517Off Market
- $474,7004 bd4 ba3.1k sqft60906 Ridgepoint Ct, Elkhart, IN 46517Off Market
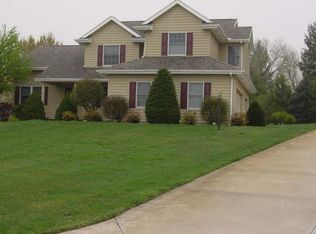
- $385,1004 bd3 ba3k sqft60854 Ridgepoint Ct, Elkhart, IN 46517Off Market
- $446,8004 bd3 ba3.1k sqft60907 Ridgepoint Ct, Elkhart, IN 46517Sold
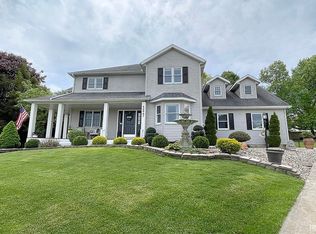
- $434,3005 bd4 ba2.9k sqft60883 Ridgepoint Ct, Elkhart, IN 46517Off Market
- $416,6004 bd3 ba3.2k sqft60901 Ridgepoint Ct, Elkhart, IN 46517Off Market
- $428,2004 bd2 ba2.1k sqft60861 Ridgepoint Ct, Elkhart, IN 46517Off Market
- $416,3004 bd2 ba2.1k sqft60836 Ridgepoint Ct, Elkhart, IN 46517Off Market
Nearby schools
GreatSchools rating
- 5/10Concord South Side Elementary SchoolGrades: K-4Distance: 1.6 mi
- 6/10Concord Junior High SchoolGrades: 7-8Distance: 2.1 mi
- 6/10Concord Community High SchoolGrades: 9-12Distance: 1.9 mi
Schools provided by the listing agent
- Elementary: South Side
- Middle: Concord
- High: Concord
- District: Concord Community Schools
Source: IRMLS. This data may not be complete. We recommend contacting the local school district to confirm school assignments for this home.


Get pre-qualified for a loan
At Zillow Home Loans, we can pre-qualify you in as little as 5 minutes with no impact to your credit score.An equal housing lender. NMLS #10287.
- Indiana
- Elkhart County
- Elkhart
- 46517
- 60894 Ridgepoint Ct
