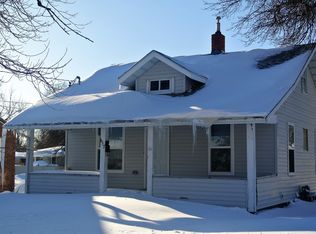
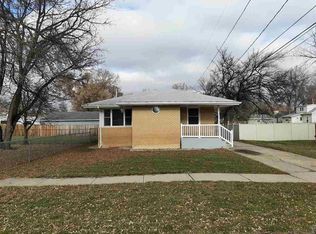
Outstanding modern construction offering four bedrooms, two full bathrooms, one half bath, and an attached garage, ideally situated in a highly desirable northwest neighborhood. Step outside and enjoy the spacious deck overlooking the large backyard—perfect for relaxing, entertaining, or hosting family and friends. The yard is fully enclosed with a premium, low-maintenance composite privacy fence, creating a secure and inviting space for children, pets, and memorable outdoor gatherings. Inside, you'll be welcomed by a bright, open-concept floor plan that seamlessly connects the kitchen, dining, and living areas, making everyday living and entertaining effortless. Attractive luxury vinyl plank flooring flows throughout the main level, leading to the private primary suite complete with a generous walk-in closet and en-suite bathroom. The main floor also features convenient laundry, additional storage, and direct access to the deck and backyard. Upstairs, you'll find an expansive family room, an extra-wide hallway, three generously sized bedrooms, and a full bathroom, providing plenty of space for family, guests, hobbies, or a home office. Designed with both comfort and efficiency in mind, this home features a high-efficiency forced-air natural gas furnace to help keep utility costs affordable, along with central air conditioning to ensure you're comfortable throughout the summer months. Move-in ready and thoughtfully designed, this beautiful home offers the perfect combination of modern style, functionality, and everyday comfort. Please note: Two of the main-floor photos have been virtually staged with furniture to illustrate potential room layouts and decorating possibilities.
Sold
Zillow last checked:
Listing updated:
Source: Minot MLS,MLS#: 261135
Price history
| Date | Event | Price |
|---|---|---|
| 9/9/2026 | Sold | -- |
Source:  Minot MLS #261135 Report a problem Minot MLS #261135 Report a problem | ||
| 8/7/2026 | Contingent | $294,900$146/sqft |
Source: Minot MLS #261135 Report a problem | ||
| 7/6/2026 | Listed for sale | $294,900-1.7%$146/sqft |
Source: Minot MLS #261135 Report a problem | ||
| 7/2/2026 | Contingent | $299,900$149/sqft |
Source: Minot MLS #260275 Report a problem | ||
| 3/20/2026 | Listed for sale | $299,900$149/sqft |
Source: Minot MLS #260275 Report a problem | ||
| 3/5/2026 | Contingent | $299,900$149/sqft |
Source: Minot MLS #260275 Report a problem | ||
| 3/1/2026 | Price change | $299,900-3.2%$149/sqft |
Source: Minot MLS #260275 Report a problem | ||
| 2/24/2026 | Listed for sale | $309,900+21.5%$154/sqft |
Source: Minot MLS #260275 Report a problem | ||
| 4/1/2022 | Sold | -- |
Source: Agent Provided Report a problem | ||
| 11/24/2021 | Pending sale | $255,000$126/sqft |
Source: Minot MLS #211944 Report a problem | ||
| 11/12/2021 | Contingent | $255,000$126/sqft |
Source: Minot MLS #211944 Report a problem | ||
| 10/4/2021 | Price change | $255,000-1.9%$126/sqft |
Source: Minot MLS #211944 Report a problem | ||
| 9/21/2021 | Listed for sale | $260,000+18.2%$129/sqft |
Source: Minot MLS #211944 Report a problem | ||
| 9/4/2018 | Listing removed | $220,000$109/sqft |
Source: ELITE REAL ESTATE, LLC #180271 Report a problem | ||
| 3/21/2018 | Price change | $220,000-2.2%$109/sqft |
Source: ELITE REAL ESTATE, LLC #180271 Report a problem | ||
| 1/7/2018 | Price change | $225,000+60.8%$112/sqft |
Source: ELITE REAL ESTATE, LLC #170361 Report a problem | ||
| 1/4/2018 | Price change | $139,900-37.8%$69/sqft |
Source: CENTURY 21, ACTION REALTORS #180068 Report a problem | ||
| 8/25/2017 | Price change | $225,000-2.1%$112/sqft |
Source: ELITE REAL ESTATE, LLC #170361 Report a problem | ||
| 4/6/2017 | Price change | $229,900-2.2%$114/sqft |
Source: Elite Real Estate #170361 Report a problem | ||
| 2/22/2017 | Listed for sale | $235,000$117/sqft |
Source: Elite Real Estate #170361 Report a problem | ||