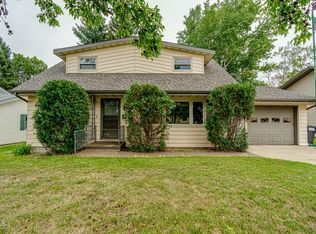
Location - Location, here it is !! Right across the Street from Lewis and Clark School. You must see this updated home with 2,100 sq ft. Lots of space for the money. There are 4 bedrooms and 2 bathrooms. You will love the vinyl plank flooring throughout (no carpets). There is a spacious living room with big windows and a family room with gas fireplace & brick plus pinewood walls... both located on the main level making this floor plan open and larger than most. You will enjoy all the big bright windows. The kitchen is very functional with newer painted cabinets and a pantry. The bedrooms have good sized closets. Both bathrooms have big vanities with updated countertops. One bathtub/shower has a tile surround. The laundry room has tons of storage and extra cabinets plus a wash tub. There is an attached garage plus a detached backyard garage 20 x 16 perfect for a shop, mancave or lots of storage. There is a 220 Volt outlet and garage heater. The large backyard is fenced - perfect for pets and small children. It will be fun to entertain on the large deck and patio area. Enjoy this awesome location. Call to see this affordable home :)
Sold
Price Unknown
609 14th St NW, Mandan, ND 58554
4beds
2,106sqft
Single Family Residence
Built in 1966
7,840 Square Feet Lot
$310,400 Zestimate®
$--/sqft
$2,063 Estimated rent
Home value
$310,400
$276,000 - $348,000
$2,063/mo
Zestimate® history
Owner options
List your home for rent
$2,063/mo
Rent Zestimate®
Find your next renter with Zillow Rental Manager. Plus, with online applications, you can quickly screen prospective tenants – for free.
$2,063/mo
Rent Zestimate®
Refinance and save
Refinancing to a lower rate could help reduce your monthly payments and save thousands over the life of the loan.
Explore your selling options
Work with a Zillow partner agent
Leverage their expertise and Zillow's premium Showcase listings to get your home seen by more buyers.
Get startedList with your own agent
Get your home in front of millions of buyers by listing it on Zillow.
Learn how to do itSell it yourself
Take full control of how buyers see your home on Zillow by listing For Sale by Owner (FSBO).
List your homeWhat's special
Attached garageVinyl plank flooring throughoutUpdated homeBig bright windows
Zillow last checked:
Listing updated:
Listed by:
KATHY J FEIST 701-220-1100,
BIANCO REALTY, INC.
Bought with:
Noah Spitzer, 11479
Realty One Group - Encore
Source: Great North MLS,MLS#: 4024710
Facts & features
Interior
Bedrooms & bathrooms
- Bedrooms: 4
- Bathrooms: 2
- Full bathrooms: 1
- 3/4 bathrooms: 1
Heating
- Forced Air
Cooling
- Central Air
Appliances
- Included: Dishwasher, Dryer, Microwave Hood, Oven, Range, Refrigerator, Washer
Features
- Main Floor Bedroom, Pantry
- Flooring: Tile, Vinyl, Laminate
- Windows: Window Treatments
- Basement: Daylight,Egress Windows,Finished
- Number of fireplaces: 1
- Fireplace features: Family Room, Gas
Interior area
- Total structure area: 2,106
- Total interior livable area: 2,106 sqft
- Finished area above ground: 1,170
- Finished area below ground: 936
Property
Parking
- Total spaces: 2
- Parking features: Detached, Heated Garage, Attached
- Attached garage spaces: 2
Features
- Levels: Two,Split Entry
- Stories: 2
- Patio & porch: Deck, Patio
- Exterior features: Other
- Fencing: Back Yard
Lot
- Size: 7,840 Square Feet
- Dimensions: 62 x 128
- Features: Lot - Owned
Details
- Additional structures: Second Garage
- Parcel number: 654538000
Construction
Type & style
- Home type: SingleFamily
- Property subtype: Single Family Residence
Materials
- Wood Siding, Frame, Stone, Vinyl Siding
- Roof: Shingle
Condition
- New construction: No
- Year built: 1966
Utilities & green energy
- Sewer: Public Sewer
- Water: Public
Community & HOA
Community
- Subdivision: Siegels 3rd Addition
Location
- Region: Mandan
Financial & listing details
- Tax assessed value: $294,400
- Annual tax amount: $3,496
- Date on market: 5/5/2026
Price history
| Date | Event | Price |
|---|---|---|
| 7/9/2026 | Sold | -- |
Source: Great North MLS #4024710 Report a problem | ||
| 5/27/2026 | Pending sale | $309,900$147/sqft |
Source: Great North MLS #4024710 Report a problem | ||
| 5/5/2026 | Listed for sale | $309,900$147/sqft |
Source: Great North MLS #4024710 Report a problem | ||
| 4/24/2026 | Pending sale | $309,900$147/sqft |
Source: Great North MLS #4024710 Report a problem | ||
| 4/15/2026 | Listed for sale | $309,900$147/sqft |
Source: Great North MLS #4024710 Report a problem | ||
| 5/24/2022 | Sold | -- |
Source: Public Record Report a problem | ||
| 11/25/2014 | Sold | -- |
Source: Great North MLS #3325325 Report a problem | ||
| 4/24/2013 | Sold | -- |
Source: Great North MLS #3319241 Report a problem | ||
Public tax history
| Year | Property taxes | Tax assessment |
|---|---|---|
| 2025 | -- | $13,248 +8.5% |
| 2024 | $4,028 +17.9% | $12,209 +6.5% |
| 2023 | $3,416 +12% | $11,468 +15.5% |
| 2022 | $3,050 +5.8% | $9,928 +7.5% |
| 2021 | $2,883 +11.9% | $9,239 +2% |
| 2020 | $2,578 | $9,059 -90.6% |
| 2019 | -- | $96,050 |
| 2018 | -- | $96,050 +1.4% |
| 2017 | -- | $94,700 +15.4% |
| 2016 | $2,107 | $82,050 +3.8% |
| 2015 | $2,107 +11.3% | $79,050 |
| 2014 | $1,892 | -- |
Find assessor info on the county website
Neighborhood: 58554
Nearby homes
- $294,0004 bd2 ba2.3k sqft607 14th St NW, Mandan, ND 58554Off Market
- $199,9002 bd-- ba816 sqft1406 6th Ave NW, Mandan, ND 58554Off Market
- $218,9003 bd-- ba1k sqft1404 6th Ave NW, Mandan, ND 58554Off Market
- $290,2003 bd-- ba1.9k sqft605 14th St NW, Mandan, ND 58554Off Market
- $301,0003 bd-- ba1k sqft1402 6th Ave NW, Mandan, ND 58554Off Market
- $350,1005 bd2 ba2.6k sqft608 13th St NW, Mandan, ND 58554Off Market
- $274,0003 bd2 ba2.1k sqft606 13th St NW, Mandan, ND 58554Off Market
- $273,4004 bd2 ba1.4k sqft603 14th St NW, Mandan, ND 58554Off Market
Nearby schools
GreatSchools rating
- 7/10Lewis And Clark Elementary SchoolGrades: PK-5Distance: 0 mi
- 7/10Mandan Middle SchoolGrades: 6-8Distance: 0.9 mi
- 7/10Mandan High SchoolGrades: 9-12Distance: 0.5 mi
Schools provided by the listing agent
- Elementary: Lewis & Clark
- Middle: Mandan
- High: Mandan High
Source: Great North MLS. This data may not be complete. We recommend contacting the local school district to confirm school assignments for this home.
- North Dakota
- Morton County
- Mandan
- 58554
- 609 14th St NW
