This custom built home has 3200 square feet of gross living area, a full basement, and 700 square feet of unfinished walk-up attic space on an oversized 50x180 lot in the rapidly redeveloping area of the E Street park neighborhood of 15th Ave in Belmar. This custom built home has 3200 square feet of gross living area, a full basement, and 700 square feet of unfinished walk-up attic space on an oversized 50x180 lot in the rapidly redeveloping area of the E Street park neighborhood of 15th Ave in Belmar.
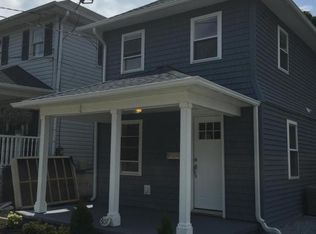
Upon entering the foyer from the covered porch, you transition to the open concept of the the first floor which includes a large gourmet kitchen, a great room boasting 20 foot ceilings with upper and lower windows letting in ample sunlight. Adjacent to the great room are the dining room and office.
Double french doors open to the the backyard and lead to a 3 season covered porch with powered shades, radiant heaters, and a weatherproof TV. The porch overlooks the yard which is currently being re-landscaped in time for the spring and features an in-ground heated salt pool, outdoor kitchen with natural gas barbecue, dining area, a paver sitting area, and an electrified storage shed.
The Great room features hardwood floors, a gas fireplace, and built-in benches with custom fabricated cushions. The office has an entire wall of custom shelves, cabinets, cubbies, and drawers with a two panel whiteboard. The dining room is open to the great room but is set off from the rest of the space with an 8 foot tray ceiling. The kitchen is huge and built for entertaining; designed with tile flooring, a unique concrete countertop, custom glass backsplash, large walk-in pantry, and lots of wine and liquor storage.
At the top of the stairway to the second floor is a spacious bonus den overlooking the great room with plantation shutters, custom wainscoting and built-in shelving. Off the den are the laundry room, guest room with en suite full bath, third bedroom, and a third full bathroom.
The master suite features a large walk-in closet with tasteful custom cabinetry, gas fireplace, and a sliding glass door that leads to the private balcony overlooking the front yard and neighboring park. The master bedroom also has its own cooling inverter. The master bath includes dual vanities, custom cabinets, whirlpool tub, large dual head shower, and water closet.
The full-height basement, while unfinished is fully painted and well appointed, and includes a workbench area, slop sink, Bilco entrance leading to the backyard, and and impressive gym area.
The walk-up 1/2 story full-height attic is unfinished but offers the option for an additional 1000 SF of living space once finished. The plumbing has been "stubbed up" to make the adding a bathroom on that floor non-invasive. The attic space also features its own private 300 SF deck overlooking the rear yard through the double french doors. Owners previously enjoyed a hot tub on this deck.
The property surrounding the home is well maintained, meticulously landscaped, and lit all-around with low voltage lighting. There is hardwood and tile flooring throughout. Both zones of the heating and cooling system were replaced in 2021. The water heater is tankless and is maintained yearly. The pool liner was replaced in 2021. New landscaping completed in April 2023.
Sold for $1,750,000
Zillow last checked:
Listing updated:
Bought with:
Robert Dombrowsky, 8440933
RE/MAX SELECT
Source: MoreMLS,MLS#: 22314634
Price history
| Date | Event | Price |
|---|---|---|
| 7/15/2026 | Listing removed | $3,500$1/sqft |
Source: MoreMLS #22603261 Report a problem | ||
| 5/14/2026 | Price change | $3,500-22.2%$1/sqft |
Source: MoreMLS #22603261 Report a problem | ||
| 4/27/2026 | Price change | $4,500-52.6%$1/sqft |
Source: MoreMLS #22603261 Report a problem | ||
| 2/5/2026 | Listed for rent | $9,500+5.6%$3/sqft |
Source: MoreMLS #22603261 Report a problem | ||
| 4/11/2025 | Listing removed | $9,000$3/sqft |
Source: MoreMLS #22506225 Report a problem | ||
| 3/6/2025 | Listed for rent | $9,000-10%$3/sqft |
Source: MoreMLS #22506225 Report a problem | ||
| 3/6/2025 | Listing removed | $10,000$3/sqft |
Source: MoreMLS #22502806 Report a problem | ||
| 2/19/2025 | Price change | $10,000-16.7%$3/sqft |
Source: MoreMLS #22502806 Report a problem | ||
| 1/31/2025 | Price change | $12,000-4.8%$4/sqft |
Source: MoreMLS #22502806 Report a problem | ||
| 10/8/2024 | Listed for rent | $12,600+152%$4/sqft |
Source: MoreMLS #22429293 Report a problem | ||
| 10/5/2024 | Listing removed | $5,000$2/sqft |
Source: MoreMLS #22422942 Report a problem | ||
| 8/9/2024 | Listed for rent | $5,000-45.1%$2/sqft |
Source: MoreMLS #22422942 Report a problem | ||
| 8/9/2024 | Listing removed | -- |
Source: MoreMLS #22417698 Report a problem | ||
| 6/22/2024 | Listed for rent | $9,100$3/sqft |
Source: MoreMLS #22417698 Report a problem | ||
| 10/31/2023 | Sold | $1,750,000-2.8%$546/sqft |
Source:  MoreMLS #22314634 Report a problem MoreMLS #22314634 Report a problem | ||
| 8/4/2023 | Pending sale | $1,799,998$561/sqft |
Source: MoreMLS #22314634 Report a problem | ||
| 5/31/2023 | Listed for sale | $1,799,9980%$561/sqft |
Source: MoreMLS #22314634 Report a problem | ||
| 5/29/2023 | Listing removed | -- |
Source: MoreMLS #22304299 Report a problem | ||
| 5/16/2023 | Price change | $1,799,9990%$561/sqft |
Source: MoreMLS #22304299 Report a problem | ||
| 5/1/2023 | Price change | $1,800,000-10%$561/sqft |
Source: MoreMLS #22304299 Report a problem | ||
| 2/16/2023 | Listed for sale | $1,999,999+344.4%$623/sqft |
Source: MoreMLS #22304299 Report a problem | ||
| 12/22/2004 | Sold | $450,000+389.1%$140/sqft |
Source: Public Record Report a problem | ||
| 5/5/1994 | Sold | $92,000$29/sqft |
Source: Public Record Report a problem | ||
Get a cash offer in 3 minutes
Find out how much your home could sell for in as little as 3 minutes with a no-obligation cash offer.
Estimated market value
$1,747,200
