Step inside this beautifully maintained 1.5-story home, where classic character meets modern comfort. Original charm shines through with gorgeous hardwood floors, an inviting arched doorway leading into the living room, built-in cabinetry, and a cozy wood-burning fireplace that creates the perfect gathering space. The main floor consists of 2 bedrooms and also features a welcoming breakfast nook as well as an updated kitchen offering modern convenience while complementing the home's timeless appeal. A newly remodeled bathroom features a stylish walk-in shower, and fresh interior paint throughout gives the home a bright, move-in-ready feel. Upstairs, you'll find a spacious private bedroom with its own 3/4 bath—an ideal retreat, guest suite, or flexible living space. The lower level adds even more versatility with a comfortable family room, workbench area, and abundant storage for hobbies, projects, and everyday essentials. Outside, enjoy a freshly landscaped, manicured yard and an outdoor storage shed for added convenience. Enjoy a cup of coffee while soaking in the fall sun on the patio. With its blend of historic charm, tasteful updates, functional living spaces, and beautiful outdoor setting, this delightful home is ready to welcome its next owner!
For sale
$234,900
609 1st Ave NE, Waverly, IA 50677
3beds
1,615sqft
Single Family Residence
Built in 1937
8,712 Square Feet Lot
$225,200 Zestimate®
$145/sqft
$-- HOA
What's special
Welcoming breakfast nookStylish walk-in showerAbundant storageBuilt-in cabinetryNewly remodeled bathroomFresh interior paint throughoutUpdated kitchen
- 15 hours
- 217
- 13
Zillow last checked:
Listing updated:
Listed by:
Emily A Schut 319-239-1194,
Berkshire Hathaway Home Serv
Source: Northeast Iowa Regional BOR as distributed by MLS GRID,MLS#: 20264282
Facts & features
Interior
Bedrooms & bathrooms
- Bedrooms: 3
- Bathrooms: 3
- 3/4 bathrooms: 2
- 1/2 bathrooms: 1
Rooms
- Room types: 1st Floor Entry, Lwr Level Family Room, Living Room Separate
Other
- Level: Upper
Other
- Level: Main
Other
- Level: Lower
Heating
- Forced Air, Natural Gas
Cooling
- Ceiling Fan(s), Central Air
Appliances
- Included: Dishwasher, Dryer, Disposal, Microwave, Free-Standing Range, Refrigerator, Washer, Gas Water Heater, Water Softener Owned
- Laundry: Lower Level, Washer Hookup
Features
- Ceiling Fan(s)
- Flooring: Hardwood
- Basement: Block,Interior Entry,Floor Drain,Partially Finished
- Has fireplace: Yes
- Fireplace features: One, Living Room, Wood Burning
Interior area
- Total interior livable area: 1,615 sqft
- Finished area below ground: 350
Property
Parking
- Total spaces: 1
- Parking features: Detached Garage, Garage Door Opener, Oversized
- Carport spaces: 1
Features
- Patio & porch: Patio
Lot
- Size: 8,712 Square Feet
- Dimensions: 66 x 132
- Features: Landscaped
Details
- Additional structures: Storage
- Parcel number: 0902206006
- Zoning: R-1
- Special conditions: Standard
Construction
Type & style
- Home type: SingleFamily
- Property subtype: Single Family Residence
Materials
- Slate
- Roof: Shingle,Asphalt
Condition
- Year built: 1937
Utilities & green energy
- Sewer: Public Sewer
- Water: Public
Community & HOA
Community
- Features: Sidewalks
- Security: Smoke Detector(s)
Location
- Region: Waverly
Financial & listing details
- Price per square foot: $145/sqft
- Tax assessed value: $210,050
- Annual tax amount: $3,638
- Date on market: 9/5/2026
- Road surface type: Concrete, Paved
Estimated market value
$225,200
$214,000 - $236,000
$1,519/mo
Price history
| Date | Event | Price |
|---|---|---|
| 9/5/2026 | Listed for sale | $234,900+20.5%$145/sqft |
Source:  Northeast Iowa Regional BOR as distributed by MLS GRID #20264282 Report a problem Northeast Iowa Regional BOR as distributed by MLS GRID #20264282 Report a problem | ||
| 8/5/2022 | Sold | $195,000+5.7%$121/sqft |
Source: Northeast Iowa Regional BOR as distributed by MLS GRID #20222992 Report a problem | ||
| 7/2/2022 | Pending sale | $184,500$114/sqft |
Source: Northeast Iowa Regional BOR as distributed by MLS GRID #20222992 Report a problem | ||
| 6/29/2022 | Listed for sale | $184,500+56.4%$114/sqft |
Source: Northeast Iowa Regional BOR as distributed by MLS GRID #20222992 Report a problem | ||
| 4/16/2019 | Sold | $118,000$73/sqft |
Source: Northeast Iowa Regional BOR as distributed by MLS GRID #20191809 Report a problem | ||
Public tax history
| Year | Property taxes | Tax assessment |
|---|---|---|
| 2025 | $3,302 +22.3% | $210,050 +7.7% |
| 2024 | $2,700 +26.3% | $194,950 +18.2% |
| 2023 | $2,138 +3.7% | $164,970 +38.8% |
| 2022 | $2,062 +15.2% | $118,890 |
| 2021 | $1,790 -5.5% | $118,890 +21.6% |
| 2020 | $1,895 +8.8% | $97,810 |
| 2019 | $1,742 +3.1% | $97,810 +2.4% |
| 2018 | $1,690 +9.4% | $95,540 +2.9% |
| 2017 | $1,544 -4.2% | $92,840 |
| 2016 | $1,612 | $92,840 +7% |
| 2015 | $1,612 +8.3% | $86,760 |
| 2014 | $1,488 -2.4% | $86,760 |
| 2013 | $1,524 +7% | -- |
| 2012 | $1,424 +1% | -- |
| 2011 | $1,410 +5.2% | -- |
| 2010 | $1,340 +8.1% | -- |
| 2009 | $1,240 +0.5% | -- |
| 2008 | $1,234 +5.7% | -- |
| 2007 | $1,168 +28.4% | -- |
| 2005 | $910 | -- |
Find assessor info on the county website
Monthly payment
Est. payment
Payment breakdown
Explore the cost of this home by adjusting the details. Changes won't be saved.Climate risks
Neighborhood: 50677
Nearby schools
Schools provided by the listing agent
- Elementary: Waverly/Shell Rock
- Middle: Waverly/Shell Rock
- High: Waverly/Shell Rock
Source: Northeast Iowa Regional BOR as distributed by MLS GRID. This data may not be complete. We recommend contacting the local school district to confirm school assignments for this home.
Similar homes
- $189,9003 bd2 ba1.3k sqft1731 3rd Ave NW, Waverly, IA 50677For Sale
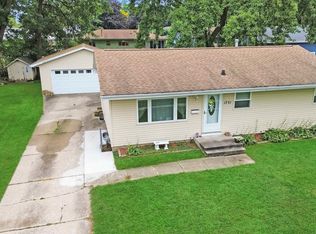 MLS ID #20264270, Steven Burrell, Structure Real Estate. Northeast Iowa Regional BOR as distributed by MLS GRID
 - $245,0003 bd2 ba1.6k sqft109 Iowa Ct, Waverly, IA 50677For Sale
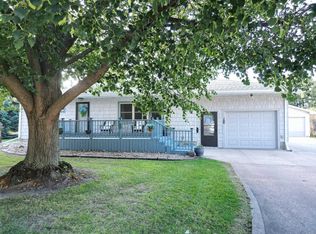 MLS ID #20264041, Timothy Lalk, Century 21 Signature RE- Waverly. Northeast Iowa Regional BOR as distributed by MLS GRID
 - $348,0003 bd3 ba2.3k sqft1201 1st Ave NE, Waverly, IA 50677For Sale
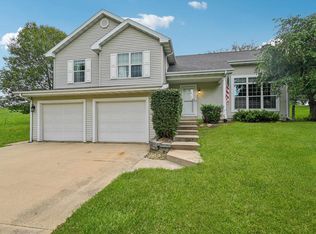 MLS ID #20264289, Romeo Djoumessi,Rene, RE/MAX Concepts - Waverly. Northeast Iowa Regional BOR as distributed by MLS GRID
 - $289,9003 bd3 ba1.8k sqft1110 NW Ridgewood Blvd, Waverly, IA 50677For Sale
 MLS ID #20264242, Amy Wienands, AWRE, EXP Realty, LLC. Northeast Iowa Regional BOR as distributed by MLS GRID
