Downtown living! This 3 bed, 1.5 bath property with an entire upstairs for a bonus area has plenty of space for the whole family! New flooring throughout. Bonus room upstairs! Home has a large, inviting living room and an expansive laundry area doubling as a half bath right off from the kitchen that comes equipped with new appliances. Conveniently located across the road from ARH hospital and in the Paintsville School district.
For sale
Price cut: $5K (8/6)
$120,000
609 3rd St, Paintsville, KY 41240
3beds
1,564sqft
Single Family Residence
Built in 1940
0.32 Acres Lot
$-- Zestimate®
$77/sqft
$-- HOA
What's special
New flooring throughout
- 98 days |
- 596 |
- 28 |
Zillow last checked:
Listing updated:
Listed by:
Kelci Tackett 606-371-3586,
Re/Max Legacy Group-Paintsville
Source: Eastern Kentucky AOR,MLS#: 128676
Facts & features
Interior
Bedrooms & bathrooms
- Bedrooms: 3
- Bathrooms: 2
- Full bathrooms: 1
- 1/2 bathrooms: 1
Heating
- Electric
Cooling
- Central Air
Appliances
- Included: Refrigerator, Stove
Features
- 1st Floor Bedroom, Bonus Room
- Flooring: Carpet, Laminate, Tile
- Windows: Double Pane Windows
- Basement: Crawl Space
- Attic: None
Interior area
- Total structure area: 1,564
- Total interior livable area: 1,564 sqft
- Finished area above ground: 1,564
- Finished area below ground: 0
Video & virtual tour
Property
Parking
- Parking features: Concrete, None
- Has uncovered spaces: Yes
Features
- Levels: One and One Half
- Patio & porch: Front Covered
Lot
- Size: 0.32 Acres
Details
- Parcel number: P53040302100
- Zoning: Residential
Construction
Type & style
- Home type: SingleFamily
- Property subtype: Single Family Residence
Materials
- Vinyl Siding
- Roof: Metal
Condition
- Year built: 1940
Utilities & green energy
- Sewer: Public Sewer
- Water: Public
Community & HOA
Community
- Subdivision: None
Location
- Region: Paintsville
Financial & listing details
- Price per square foot: $77/sqft
- Tax assessed value: $60,000
- Annual tax amount: $254
- Date on market: 5/16/2026
Estimated market value
Not available
Estimated sales range
Not available
Not available
Price history
| Date | Event | Price |
|---|---|---|
| 8/6/2026 | Price change | $120,000-4%$77/sqft |
Source:  Eastern Kentucky AOR #128676 Report a problem Eastern Kentucky AOR #128676 Report a problem | ||
| 6/28/2026 | Listed for sale | $125,000$80/sqft |
Source: Eastern Kentucky AOR #128676 Report a problem | ||
| 6/6/2026 | Pending sale | $125,000$80/sqft |
Source: Eastern Kentucky AOR #128676 Report a problem | ||
| 6/3/2026 | Price change | $125,000-2.7%$80/sqft |
Source: Eastern Kentucky AOR #128676 Report a problem | ||
| 5/16/2026 | Listed for sale | $128,500+114.5%$82/sqft |
Source: Eastern Kentucky AOR #128676 Report a problem | ||
| 2/11/2022 | Listing removed | -- |
Source: Eastern Kentucky AOR #113182 Report a problem | ||
| 1/14/2022 | Pending sale | $59,900$38/sqft |
Source: Eastern Kentucky AOR #113182 Report a problem | ||
| 11/3/2021 | Price change | $59,900-9.1%$38/sqft |
Source: Eastern Kentucky AOR #113182 Report a problem | ||
| 11/5/2020 | Listed for sale | $65,900+14.9%$42/sqft |
Source: Redd, Brown & Williams Real Estate Services(Paint) #113182 Report a problem | ||
| 1/17/2020 | Sold | $57,340-24.5%$37/sqft |
Source: Public Record Report a problem | ||
| 11/22/2019 | Listed for sale | $75,900+35.5%$49/sqft |
Source: Redd, Brown & Williams Real Estate Services(Paint) #113182 Report a problem | ||
| 2/26/2007 | Sold | $56,000$36/sqft |
Source: Public Record Report a problem | ||
Public tax history
| Year | Property taxes | Tax assessment |
|---|---|---|
| 2025 | $254 -0.5% | $60,000 |
| 2024 | $256 -0.7% | $60,000 |
| 2023 | $257 +1.9% | $60,000 |
| 2022 | $253 +3.1% | $60,000 |
| 2021 | $245 -0.3% | $60,000 |
| 2020 | $246 +0.4% | $60,000 |
| 2019 | $245 +0.8% | $60,000 |
| 2018 | $243 | $60,000 |
| 2017 | -- | $60,000 |
| 2016 | -- | $60,000 |
| 2015 | $237 +7.1% | $60,000 |
| 2013 | $221 -69% | $60,000 |
| 2011 | $712 | $60,000 +7.1% |
| 2010 | -- | $56,000 |
Find assessor info on the county website
Monthly payment
Est. payment
Payment breakdown
Explore the cost of this home by adjusting the details. Changes won't be saved.Climate risks
Neighborhood: 41240
Nearby schools
GreatSchools rating
- 7/10Paintsville Elementary SchoolGrades: PK-6Distance: 0.3 mi
- 8/10Paintsville High SchoolGrades: 7-12Distance: 0.4 mi
Schools provided by the listing agent
- High: Johnson Central
Source: Eastern Kentucky AOR. This data may not be complete. We recommend contacting the local school district to confirm school assignments for this home.
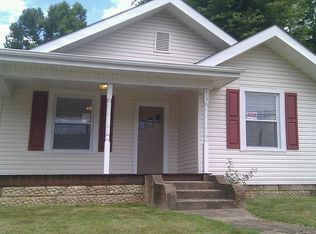
- $91,600-- bd-- ba1.5k sqft613 3rd St, Paintsville, KY 41240Off Market
- $60,8002 bd1 ba1k sqft425 Mill St, Paintsville, KY 41240Off Market
- $27,5002 bd1 ba896 sqft417 Mill St, Paintsville, KY 41240Off Market
- $54,7002 bd1 ba888 sqft421 Mill St, Paintsville, KY 41240Off Market
- $11,0002 bd1 ba735 sqft409 Cemetery Rd, Paintsville, KY 41240Off Market
- $138,600-- bd-- ba1.4k sqft3602 County Road 905 Rivers Rd, Pearland, TX 77584Off Market
- $81,000-- bd-- ba1.2k sqft533 3rd St, Paintsville, KY 41240Off Market
- $69,2002 bd1 ba780 sqft413 Cemetery Rd, Paintsville, KY 41240Off Market
A local agent can set up tours, give advice and negotiate with sellers.
Similar homes
- $115,0003 bd2 ba1.1k sqft245 Frank St, Paintsville, KY 41240For Sale
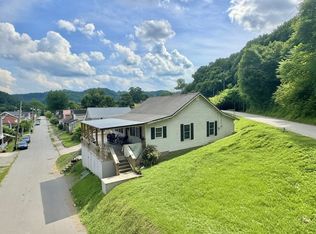
 MLS ID #26015802, Holly Spradlin, KY Realty Co. Imagine MLS
 - $175,0003 bd2 ba1.8k sqft213 4th St, Paintsville, KY 41240For Sale
 MLS ID #26022333, Ellen Harris, Century 21 American Way Realty. Imagine MLS
 - $173,0003 bd3 ba1.7k sqft509 William Henry Dixon Blvd, Paintsville, KY 41240For Sale
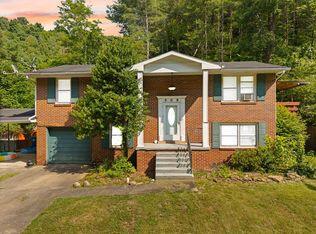 MLS ID #128800, Douglas Blevins, Blu-Horizon Real Estate. Eastern Kentucky AOR
 - $99,0002 bd1 ba903 sqft1016 Maple St, Paintsville, KY 41240For Sale
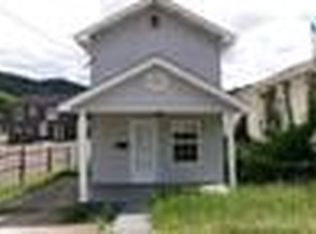 MLS ID #129129, Jerry Castle, Benchmark Realty. Eastern Kentucky AOR
 - $145,9003 bd2 ba1.4k sqft207 Amber Ln, Ulysses, KY 41264For SaleMLS ID #129178, Lisa Robertson, Better Homes & Gardens Real Estate-Redd, Brown & Williams. Eastern Kentucky AOR
- $125,0003 bd2 ba1.2k sqft65 S Castle Dr, Thelma, KY 41260For Sale
 MLS ID #1724356, Colleen E Walker, EXP Realty LLC. Metro Search Inc. LLC DBA Apex MLS
 - $129,9003 bd2 ba1k sqft763 State Route 825, Hagerhill, KY 41222For SaleMLS ID #128808, Jared May, United Real Estate Bluegrass. Eastern Kentucky AOR
- $104,9003 bd1 ba960 sqft88 Hager Hill Loop, Hagerhill, KY 41222For SaleMLS ID #129103, Alexis Estep, Keller Williams Legacy Group. Eastern Kentucky AOR
- $62,0003 bd1 ba1.6k sqft172 Ratliff Br, Paintsville, KY 41240For SaleMLS ID #11663313, Alison Lafferty, Destination Realty, LLC. My State MLS
- $124,0003 bd1 ba1.1k sqft51 N River St #51, Auxier, KY 41602For SaleMLS ID #129117, Janice Kidd, Destination Realty, LLC. Eastern Kentucky AOR
- $169,0004 bd2 ba2.2k sqft377 State Route 993, Paintsville, KY 41240For SaleMLS ID #128948, Nicole Johnson, Re/Max Freedom. Eastern Kentucky AOR
- $134,0003 bd2 ba1.3k sqft179 N Walters Br, Williamsport, KY 41271For SaleMLS ID #126685, Brenda Slone, Better Homes & Gardens Real Estate-Redd, Brown & Williams. Eastern Kentucky AOR
- $179,9003 bd1 ba1k sqft3919 State Route 40 E, Meally, KY 41234For SaleMLS ID #129171, Darren Stapleton, Century 21 American Way Realty. Eastern Kentucky AOR
- $175,0003 bd2 ba2.2k sqft192 N Buckingham Ave, West Van Lear, KY 41268For SaleMLS ID #128914, Kara Dakota Green, Re/Max Legacy Group-Paintsville. Eastern Kentucky AOR
- $125,0003 bd1 ba1.4k sqft12511 Highway 1690, Louisa, KY 41230For SaleMLS ID #128829, Rita Fitch, Realty One USA, INC. Eastern Kentucky AOR
- $95,0003 bd1 ba1.1k sqft1426 Kentucky #40, Staffordsville, KY 41256For SaleMLS ID #26012924, Teddy Castle, United Real Estate Bluegrass. Imagine MLS
- $95,0003 bd1 ba1.1k sqft1426 State Route 40 W, Staffordsville, KY 41256For SaleMLS ID #128752, Rosalee Castle, United Real Estate Bluegrass. Eastern Kentucky AOR
- $89,9003 bd1 ba1.4k sqft11 Short St, Thelma, KY 41260For SaleMLS ID #26000883, James Martin, Century 21 Pinnacle. Imagine MLS
- $150,0003 bd2 ba1.6k sqft1130 Left Fork Of Little Paint East Point Ky, East Pt, KY 41216For SaleMLS ID #126500, Cindy Legg, Better Homes & Gardens Real Estate-Redd, Brown & Williams. Eastern Kentucky AOR
- $129,9003 bd2 ba2k sqft514 Cracker Bottom Rd, Martin, KY 41649For SaleMLS ID #26006940, Chrystal Warford, United Real Estate Bluegrass. Imagine MLS
