This charming two-story twin home is exactly what you've been looking for! Nestled in a peaceful neighborhood on the desirable east side of town, this home offers convenience and comfort in one package. Step onto the inviting front porch, perfect for your morning coffee or simply relaxing after a long day.
Inside, you'll find a bright, open-concept kitchen filled with natural light, all appliances included, and an easy flow for everyday living and entertaining. The primary bedroom is conveniently located on the main floor and features a spacious closet and private full bathroom for added comfort and privacy.
Upstairs, you'll discover two additional generously sized bedrooms, each complete with its own full bathroom and closet--a rare and highly desirable feature that provides exceptional flexibility for family members, guests, or roommates.
Main floor laundry makes daily chores a breeze, while the attached 2-car garage and spacious driveway offer plenty of room for vehicles, storage, and visitors.
Outside, the fully landscaped front and backyards are equipped with underground sprinklers to keep everything green and low maintenance.
Enjoy the peaceful setting while still being just minutes from shopping, dining, schools, parks, and entertainment. This home truly offers the best of both worlds--quiet neighborhood living with all the conveniences of town nearby.
Don't miss your opportunity to own this beautiful east-side home--schedule your showing today!
Sold
Price Unknown
609 40th St E, Williston, ND 58801
3beds
1,577sqft
Townhouse
Built in 2015
6,534 Square Feet Lot
$317,800 Zestimate®
$--/sqft
$2,145 Estimated rent
Home value
$317,800
$289,000 - $350,000
$2,145/mo
Zestimate® history
Owner options
List your home for rent
$2,145/mo
Rent Zestimate®
Find your next renter with Zillow Rental Manager. Plus, with online applications, you can quickly screen prospective tenants – for free.
$2,145/mo
Rent Zestimate®
Refinance and save
$20/mo
Est. payment
Refinancing to a lower rate could help reduce your monthly payments and save thousands over the life of the loan.
$20/mo
Est. payment
Explore your selling options
Work with a Zillow partner agent
Leverage their expertise and Zillow's premium Showcase listings to get your home seen by more buyers.
Get startedList with your own agent
Get your home in front of millions of buyers by listing it on Zillow.
Learn how to do itSell it yourself
Take full control of how buyers see your home on Zillow by listing For Sale by Owner (FSBO).
List your homeWhat's special
Zillow last checked:
Listing updated:
Listed by:
Debbie Brumfield 970-640-4006,
eXp Realty
Bought with:
Gabriel C Black, 9922
Gabriel Black Real Estate
Source: Great North MLS,MLS#: 4027042
Facts & features
Interior
Bedrooms & bathrooms
- Bedrooms: 3
- Bathrooms: 3
- Full bathrooms: 3
Heating
- Electric, Forced Air
Cooling
- Central Air
Appliances
- Included: Dishwasher, Microwave, Oven, Refrigerator
- Laundry: Main Level
Features
- Primary Bath
- Flooring: Vinyl, Carpet
- Basement: Crawl Space
- Has fireplace: No
Interior area
- Total structure area: 1,577
- Total interior livable area: 1,577 sqft
- Finished area above ground: 1,577
- Finished area below ground: 0
Property
Parking
- Total spaces: 2
- Parking features: Double Driveway, Attached
- Attached garage spaces: 2
Features
- Levels: Two
- Stories: 2
- Patio & porch: Porch
- Exterior features: Rain Gutters, Private Yard
- Fencing: None
Lot
- Size: 6,534 Square Feet
- Dimensions: 42.31 x 40.00 x 166.82 x 153.22
- Features: Sprinklers In Rear, Sprinklers In Front, Landscaped, Private
Details
- Parcel number: 01488000002050
Construction
Type & style
- Home type: Townhouse
- Property subtype: Townhouse
Materials
- Frame
- Foundation: Concrete Perimeter
Condition
- New construction: No
- Year built: 2015
Utilities & green energy
- Sewer: Public Sewer
- Water: Public
Community & HOA
Community
- Subdivision: Pheasant Crossing Subdivision
HOA
- Has HOA: Yes
- Services included: See Remarks
- HOA fee: $20 annually
Location
- Region: Williston
Financial & listing details
- Tax assessed value: $281,500
- Annual tax amount: $2,543
- Date on market: 8/9/2026
- Listing terms: VA Loan,USDA Loan,Cash,Conventional,FHA
Price history
| Date | Event | Price |
|---|---|---|
| 9/8/2026 | Sold | -- |
Source: Great North MLS #4027042 Report a problem | ||
| 8/9/2026 | Pending sale | $315,000$200/sqft |
Source: Great North MLS #4027042 Report a problem | ||
| 11/3/2021 | Listing removed | -- |
Source: Zillow Rental Network Premium Report a problem | ||
| 10/28/2021 | Listed for rent | $1,695-19.1%$1/sqft |
Source: Zillow Rental Network Premium Report a problem | ||
| 5/11/2019 | Listing removed | $2,095$1/sqft |
Source: Bakken Property Management Report a problem | ||
| 5/10/2019 | Listed for rent | $2,095$1/sqft |
Source: Bakken Property Management Report a problem | ||
Public tax history
| Year | Property taxes | Tax assessment |
|---|---|---|
| 2025 | $2,530 +7.4% | $140,750 +7.2% |
| 2024 | $2,355 +5.5% | $131,325 +2.7% |
| 2023 | $2,232 +4.3% | $127,900 +7.4% |
| 2022 | $2,140 -0.6% | $119,125 -1.4% |
| 2021 | $2,154 +3.7% | $120,835 +1.9% |
| 2020 | $2,077 +6.1% | $118,550 +9.8% |
| 2019 | $1,958 +8.9% | $108,000 +9.6% |
| 2017 | $1,798 -19.8% | $98,500 -35% |
| 2016 | $2,242 | $151,450 |
Find assessor info on the county website
Neighborhood: 58801
Nearby homes
- $--3 bd3 ba1.5k sqft611 40th St E, Williston, ND 58801Sold
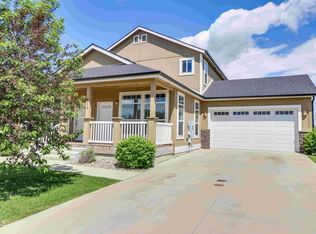
- $--3 bd3 ba1.5k sqft605 40th St E, Williston, ND 58801Sold
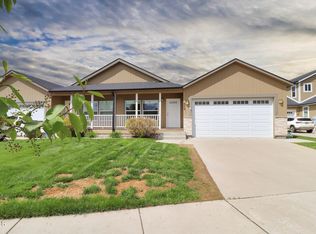
- $--3 bd3 ba1.5k sqft615 40th St E, Williston, ND 58801Sold
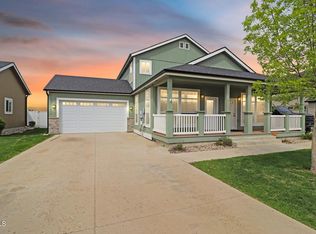
- $--3 bd3 ba1.5k sqft603 40th St E, Williston, ND 58801Sold
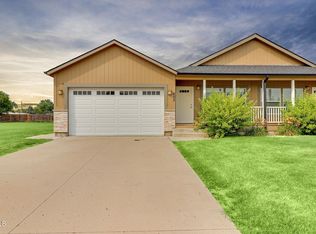
- $--3 bd3 ba1.5k sqft617 40th St E, Williston, ND 58801Sold
- $--3 bd4 ba1.7k sqft621 40th St E, Williston, ND 58801Sold
- $--3 bd4 ba1.7k sqft623 40th St E, Williston, ND 58801Sold
- $--3 bd3 ba1.5k sqft614 40th St E, Williston, ND 58801Sold
Nearby schools
GreatSchools rating
- 1/10Rickard Elementary SchoolGrades: K-4Distance: 1.8 mi
- 3/10Williston Middle School Central CampusGrades: 5-8Distance: 1.9 mi
- 1/10Williston High SchoolGrades: 9-12Distance: 3.2 mi
- North Dakota
- Williams County
- Williston
- 58801
- 609 40th St E
