Skip main navigation
Active
  • $415,000

    609 4th St, Dayton, OR 97114

    3beds
    1,144sqft
    : 
    $2,781/mo
    Get pre-qualified
    Residential, Single Family Residence
    Built in 1948
    6,969 Square Feet Lot
    $-- Zestimate®
    $363/sqft
    $-- HOA

    What's special

    Covered paver patioRefinished cabinetsWindow walled landingRaised planter bedsExposed wooden beamed ceilingsDual vanity renovated bathroomCovered carport
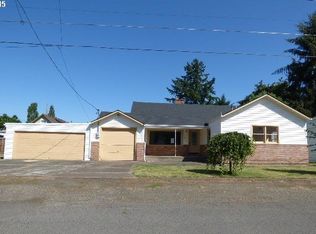
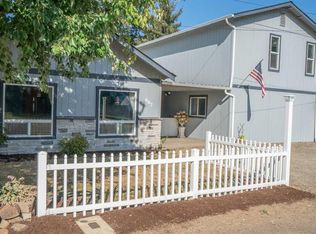
    Open House 12-2pm Sunday 8.15. Ask about the seller paid closing cost credit. Welcome to the Pinot Pad, your getaway from city living. If you have dreamed of your own homestead in the wine country of the Willamette Valley, this is it. Open and inviting the warmth of the exposed wooden beamed ceilings carries from the living room to the kitchen. Ideal for entertaining the kitchen, dining, and living all flow seamlessly. Stainless appliances, a subway tile backsplash, and refinished cabinets are just a few of the things upgraded in the 2023 remodel. On the main floor you will find the primary bedroom with a walk-in closet as well as a dual vanity renovated bathroom. The mud room/ laundry combo has storage and allows you to stay organized. Upstairs are two additional bedrooms and a window walled landing. If the location doesn't sell this home, the yard with its fire pit, raised planter beds and room for a greenhouse or chicken coop certainly will. A covered paver patio is home to a 4 person jacuzzi and a detached workshop/ garden shed.  Ample parking for cars, boats, Rv's etc. can be found in either a covered carport or the 2nd driveway. Just around the corner from Downtown Dayton and restaurants like Loam and Joel Palmer House, and wineries like Stoller, White Rose, and LucidWild the location is the ideal home in wine country.
    37 days
    |
    759
    |
    63
    |

    Zillow last checked:

    Listing updated:

    Listed by:

    Jonathan Ziegler 971-346-0252,

    ELEETE Real Estate

    Source: RMLS (OR),MLS#: 165584225MLS Logo

      Facts & features

      Interior

      Bedrooms & bathrooms
      • Bedrooms: 3
      • Bathrooms: 2
      • Full bathrooms: 1
      • Partial bathrooms: 1
      • Main level bathrooms: 2
      Rooms
      • Room types: Laundry, Workshop, Bedroom 2, Bedroom 3, Dining Room, Family Room, Kitchen, Living Room, Primary Bedroom
      Primary bedroom
      • Features: Ceiling Fan, Engineered Hardwood, Walkin Closet
      • Level: Main
      • Area: 110
      • Dimensions: 11 x 10
      Bedroom 2
      • Level: Upper
      • Area: 168
      • Dimensions: 14 x 12
      Bedroom 3
      • Level: Upper
      • Area: 156
      • Dimensions: 13 x 12
      Dining room
      • Level: Main
      Kitchen
      • Features: Beamed Ceilings, Eat Bar
      • Level: Main
      • Area: 132
      • Width: 12
      Living room
      • Features: Beamed Ceilings
      • Level: Main
      • Area: 168
      • Dimensions: 14 x 12
      Heating
      • Forced Air
      Cooling
      • Air Conditioning Ready, Window Unit(s)
      Appliances
      • Included: Cooktop, Dishwasher, Free-Standing Refrigerator, Range Hood, Stainless Steel Appliance(s), Washer/Dryer, Propane Water Heater
      Features
      • Double Vanity, Beamed Ceilings, Eat Bar, Ceiling Fan(s), Walk-In Closet(s)
      • Flooring: Luxury Vinyl Plank, Tile, Engineered Hardwood
      • Windows: Double Pane Windows, Vinyl Frames
      • Basement: Crawl Space
      Interior area
      • Total structure area: 1,144
      • Total interior livable area: 1,144 sqft

      Property

      Parking
      • Parking features: Driveway, RV Access/Parking, RV Boat Storage, Carport
      • Has carport: Yes
      • Has uncovered spaces: Yes
      Accessibility
      • Accessibility features: Main Floor Bedroom Bath, Minimal Steps, Utility Room On Main, Accessibility
      Features
      • Levels: Two
      • Stories: 2
      • Patio & porch: Patio
      • Exterior features: Garden, Raised Beds, Yard
      • Has spa: Yes
      • Spa features: Free Standing Hot Tub
      • Fencing: Fenced
      Lot
      • Size: 6,969 Square Feet
      • Features: Level, SqFt 7000 to 9999
      Details
      • Additional structures: Greenhouse, RVParking, RVBoatStorage
      • Parcel number: 119721

      Construction

      Type & style
      • Home type: SingleFamily
      • Architectural style: Mid Century Modern
      • Property subtype: Residential, Single Family Residence
      Materials
      • Wood Siding
      • Foundation: Concrete Perimeter
      • Roof: Composition
      Condition
      • Resale
      • New construction: No
      • Year built: 1948

      Utilities & green energy

      • Gas: Propane
      • Sewer: Public Sewer
      • Water: Public
      • Utilities for property: Cable Connected

      Community & HOA

      HOA
      • Has HOA: No
      Location
      • Region: Dayton

      Financial & listing details

      • Price per square foot: $363/sqft
      • Tax assessed value: $284,705
      • Annual tax amount: $2,011
      • Date on market: 7/7/2026
      • Listing terms: Cash,Conventional,FHA,VA Loan
      • Road surface type: Gravel, Paved

        Estimated market value

        Not available

        Estimated sales range

        Not available

        Not available

        Price history

        DateEventPrice
        7/8/2026Listed for sale$415,000+15%$363/sqft
        Source: RMLS (OR) #165584225 Report a problem
        11/25/2025Listing removed$2,500$2/sqft
        Source: Zillow Rentals Report a problem
        11/17/2025Listed for rent$2,500$2/sqft
        Source: Zillow Rentals Report a problem
        12/22/2022Sold$361,000+0.6%$316/sqft
        Source: RMLS (OR) #22660784 Report a problem
        11/22/2022Pending sale$359,000$314/sqft
        Source: RMLS (OR) #22660784 Report a problem
        11/3/2022Listed for sale$359,000+47.1%$314/sqft
        Source: RMLS (OR) #22660784 Report a problem
        8/24/2018Sold$244,000+6.1%$213/sqft
        Source: RMLS (OR) #18599116 Report a problem
        7/25/2018Pending sale$230,000$201/sqft
        Source: Willcuts Company Realtors #18599116 Report a problem
        7/20/2018Listed for sale$230,000+76.9%$201/sqft
        Source: Willcuts Company Realtors #18599116 Report a problem
        9/30/2008Sold$130,000$114/sqft
        Source: Public Record Report a problem

        Public tax history

        YearProperty taxesTax assessment
        2025$2,012 +2%$128,285 +3%
        2024$1,973 +2.4%$124,549 +3%
        2023$1,928 +1.7%$120,921 +3%
        2022$1,895 +2%$117,399 +3%
        2021$1,858 +2.4%$113,980 +3%
        2020$1,816 +2.2%$110,660 +3%
        2019$1,777 +2.4%$107,437 +3%
        2018$1,735 $104,308 +3%
        2017$1,735 +6%$101,270 +3%
        2016$1,638 $98,320 +3%
        2015$1,638 +7.3%$95,458 +3%
        2014$1,526 -1.2%$92,679 +3%
        2013$1,544 +3.6%$89,981 +3%
        2012$1,490 +4.3%$87,362 +3%
        2011$1,429 +1.6%$84,819 +3%
        2010$1,407 +3.3%$82,350 +3%
        2009$1,362 +15.9%$79,952 +3%
        2008$1,175 +2.5%$77,623 +3%
        2007$1,147 +13.2%$75,362 +3%
        2006$1,013 +2.3%$73,167 +3%
        2005$990 +2.6%$71,036 +3%
        2004$965 +1.5%$68,967 +3%
        2003$951 +3.7%$66,958 +3%
        2002$916 +4.8%$65,008 +3%
        2001$874 -0.4%$63,115 +3%
        2000$877 $61,277
        Find assessor info on the county website

        Monthly payment

        Est. payment

        Payment breakdown

        Explore the cost of this home by adjusting the details. Changes won't be saved.
        All calculations are estimates and provided by Zillow, Inc. for informational purposes only. Actual amounts may vary.
        HOA fees may include property taxes on listings classified as Co-Ops. Contact the listing agent and/or owner for fee details.
        See how much you could borrow to make a competitive offer.

        Climate risks

        Neighborhood: 97114

        Getting around

        56 / 100
        Somewhat Walkable
        21 / 100
        Somewhat Bikeable

        Nearby schools

        GreatSchools rating
        Schools provided by the listing agent
        • Elementary: Dayton
        • Middle: Dayton
        • High: Dayton

        Source: RMLS (OR). This data may not be complete. We recommend contacting the local school district to confirm school assignments for this home.

        A local agent can set up tours, give advice and negotiate with sellers.

        Browse local experts

        Similar homes