
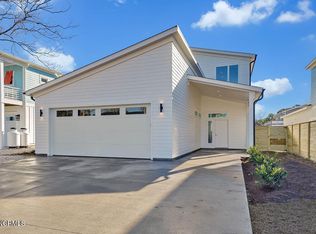
This 2-story plan provides 4 bedrooms and 4.5 baths, ~3,900 total sq. ft. (~2,930 heated sq. ft., ~180 sq. ft. covered front patio, ~225 sq. ft. uncovered rear patio, and ~565 sq. ft. garage). This plan features an open living room and kitchen perfect for entertaining, complete with vaulted kitchen ceilings, a gas range and vent hood, stone countertops, tiled backsplash and high-end cabinetry. Other features include a ground level master suite, 2-car garage, foyer, sunroom, upstairs office, fiber cement siding, architectural shingle roof, LVT waterproof flooring, tiled bathrooms, electric fireplace with shiplap surround and built-in shelving, fenced in backyard and an outdoor shower.
This property is not currently displayed as for sale or rent on Zillow. This may be different from what's on other websites or public sources.