Skip main navigation
Sold for $352,500
  • $352,500

    609 6th St, Mount Gretna, PA 17064

    3beds
    1,562sqft
    Single Family Residence
    Built in 1903
    1,307 Square Feet Lot
    $359,600 Zestimate®
    $226/sqft
    $1,575 Estimated rent

    Home value

    $359,600

    $316,000 - $410,000

    $1,575/mo

    Zestimate® history
    Loading
    Loading...

    Owner options

    List your home for rent

    $1,575/mo

    Rent Zestimate®

    Find your next renter with Zillow Rental Manager. Plus, with online applications, you can quickly screen prospective tenants – for free.

    Learn more

    $1,575/mo

    Rent Zestimate®

    Refinance and save

    $5,564/mo

    Est. payment

    Refinancing to a lower rate could help reduce your monthly payments and save thousands over the life of the loan.

    See today's rates

    $5,564/mo

    Est. payment

    Explore your selling options

    Work with a Zillow partner agent

    Leverage their expertise and Zillow's premium Showcase listings to get your home seen by more buyers.

    Get started

    List with your own agent

    Get your home in front of millions of buyers by listing it on Zillow.

    Learn how to do it

    Sell it yourself

    Take full control of how buyers see your home on Zillow by listing For Sale by Owner (FSBO).

    List your home

    What's special

    Third floor loft areaSoapstone counter topsFinished plank islandCentral airSpacious main bathroomGlass doored walk-in showerDrawer dishwasher
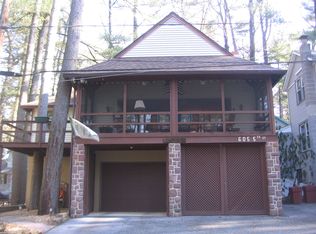
    Don't miss this remarkable 3 bedroom year round home in the Campmeeting section of Mt. Gretna, Within walking distance of Gretna's many amenities, including, the Jigger Shop, Mt. Gretna Playhouse, Tabernacle, Playgrounds, Lake, Hide Away, and numerous hiking and biking trails. The gourmet kitchen features soapstone counter tops, stainless steel appliances, including invection oven, drawer dishwasher, garbage disposal and finished plank island. The spacious main bathroom features glass doored walk-in shower. The 3rd bedroom has access to 2nd floor balcony and third floor loft area. The spacious front porch faces 6th Street (a walking street) for outdoor entertaining or relaxing. All this with central air and off street parking for two vehicles. Furnishings included except items marked with red dots.

    Zillow last checked:

    Listing updated:

    Listed by:

    Rhoda Long 717-304-0248,

    Berkshire Hathaway HomeServices Homesale Realty

    Bought with:

    Scott Yoder, Rs373455

    Keller Williams Realty

    Jessica Eger, RS375590

    Keller Williams Realty

    Source: Bright MLS,MLS#: PALN2023770MLS Logo

    Facts & features

    Interior

    Bedrooms & bathrooms
    • Bedrooms: 3
    • Bathrooms: 2
    • Full bathrooms: 1
    • 1/2 bathrooms: 1
    • Main level bathrooms: 1
    Primary bedroom
    • Features: Walk-In Closet(s)
    • Level: Upper
    • Area: 200 Square Feet
    • Dimensions: 8 X 25
    Bedroom 2
    • Level: Upper
    • Area: 108 Square Feet
    • Dimensions: 9 X 12
    Bedroom 3
    • Level: Upper
    • Area: 96 Square Feet
    • Dimensions: 8 X 12
    Bathroom 1
    • Level: Main
    • Area: 24 Square Feet
    • Dimensions: 4 X 6
    Bathroom 1
    • Level: Upper
    • Area: 64 Square Feet
    • Dimensions: 8 X 8
    Dining room
    • Features: Flooring - HardWood
    • Level: Main
    • Area: 132 Square Feet
    • Dimensions: 11 X 12
    Kitchen
    • Features: Lighting - Pendants, Kitchen Island, Countertop(s) - Solid Surface
    • Level: Main
    • Area: 132 Square Feet
    • Dimensions: 11 X 12
    Laundry
    • Features: Built-in Features, Flooring - HardWood
    • Level: Main
    • Area: 60 Square Feet
    • Dimensions: 6 X 10
    Living room
    • Features: Fireplace - Gas, Flooring - HardWood
    • Level: Main
    • Area: 350 Square Feet
    • Dimensions: 14 X 25
    Heating
    • Forced Air, Heat Pump, Propane
    Cooling
    • Central Air, Electric
    Appliances
    • Included: Microwave, Built-In Range, Cooktop, Dishwasher, Disposal, Dryer, Instant Hot Water, Refrigerator, Stainless Steel Appliance(s), Washer, Tankless Water Heater, Electric Water Heater
    • Laundry: Main Level, Laundry Room
    Features
    • Bathroom - Walk-In Shower, Built-in Features, Cedar Closet(s), Combination Kitchen/Dining, Dining Area, Floor Plan - Traditional, Kitchen - Gourmet, Kitchen Island, Upgraded Countertops, Walk-In Closet(s), Other, Paneled Walls, Wood Ceilings
    • Flooring: Wood, Vinyl
    • Windows: Window Treatments
    • Has basement: No
    • Number of fireplaces: 1
    • Fireplace features: Gas/Propane
    Interior area
    • Total structure area: 1,562
    • Total interior livable area: 1,562 sqft
    • Finished area above ground: 1,562
    • Finished area below ground: 0

    Property

    Parking
    • Total spaces: 2
    • Parking features: Off Street
    Accessibility
    • Accessibility features: None
    Features
    • Levels: Two and One Half
    • Stories: 2
    • Patio & porch: Porch
    • Exterior features: Awning(s)
    • Pool features: None
    Lot
    • Size: 1,307 sqft
    Details
    • Additional structures: Above Grade, Below Grade
    • Parcel number: 3423263043356610000
    • Zoning: RESIDENTIAL
    • Special conditions: Standard

    Construction

    Type & style
    • Home type: SingleFamily
    • Architectural style: Traditional
    • Property subtype: Single Family Residence
    Materials
    • Frame, Vinyl Siding
    • Foundation: Crawl Space
    • Roof: Composition
    Condition
    • Very Good
    • New construction: No
    • Year built: 1903

    Utilities & green energy

    • Electric: 200+ Amp Service
    • Sewer: Public Sewer
    • Water: Community
    • Utilities for property: Cable Available, Propane

    Community & neighborhood

    Location
    • Region: Mount Gretna
    • Subdivision: Campmeeting, Mt Gretna
    • Municipality: WEST CORNWALL TWP

    HOA & financial

    HOA
    • Has HOA: Yes
    • HOA fee: $3,317 annually
    • Amenities included: Common Grounds, Tot Lots/Playground
    • Services included: Common Area Maintenance, Road Maintenance, Sewer, Snow Removal, Trash, Water
    • Association name: CAMPMEETING ASSOCIATION

    Other

    Other facts
    • Listing agreement: Exclusive Right To Sell
    • Listing terms: Cash,Conventional,FHA,USDA Loan,VA Loan
    • Ownership: Fee Simple

    Price history

    DateEventPrice
    2/12/2026Sold$352,500-6%$226/sqft
    Source: Bright MLS #PALN2023770 Report a problem
    1/19/2026Pending sale$374,900$240/sqft
    Source: Bright MLS #PALN2023770 Report a problem
    12/6/2025Listed for sale$374,900$240/sqft
    Source: Bright MLS #PALN2023770 Report a problem
    12/4/2025Pending sale$374,900$240/sqft
    Source: Berkshire Hathaway HomeServices Homesale Realty #PALN2023770 Report a problem
    12/4/2025Listed for sale$374,900$240/sqft
    Source: Berkshire Hathaway HomeServices Homesale Realty #PALN2023770 Report a problem
    12/4/2025Pending sale$374,900$240/sqft
    Source: Berkshire Hathaway HomeServices Homesale Realty #PALN2023770 Report a problem
    12/4/2025Pending sale$374,900$240/sqft
    Source: Berkshire Hathaway HomeServices Homesale Realty #PALN2023770 Report a problem
    12/4/2025Pending sale$374,900$240/sqft
    Source: Berkshire Hathaway HomeServices Homesale Realty #PALN2023770 Report a problem
    12/4/2025Pending sale$374,900$240/sqft
    Source: Berkshire Hathaway HomeServices Homesale Realty #PALN2023770 Report a problem
    12/4/2025Pending sale$374,900$240/sqft
    Source: Berkshire Hathaway HomeServices Homesale Realty #PALN2023770 Report a problem
    12/4/2025Pending sale$374,900$240/sqft
    Source: Berkshire Hathaway HomeServices Homesale Realty #PALN2023770 Report a problem
    12/4/2025Pending sale$374,900$240/sqft
    Source: Berkshire Hathaway HomeServices Homesale Realty #PALN2023770 Report a problem
    12/4/2025Pending sale$374,900$240/sqft
    Source: Berkshire Hathaway HomeServices Homesale Realty #PALN2023770 Report a problem
    12/4/2025Pending sale$374,900$240/sqft
    Source: Berkshire Hathaway HomeServices Homesale Realty #PALN2023770 Report a problem
    12/4/2025Pending sale$374,900$240/sqft
    Source: Berkshire Hathaway HomeServices Homesale Realty #PALN2023770 Report a problem
    12/4/2025Pending sale$374,900+36.3%$240/sqft
    Source: Berkshire Hathaway HomeServices Homesale Realty #PALN2023770 Report a problem
    6/1/2021Sold$275,000$176/sqft
    Source: Public Record Report a problem

    Public tax history

    YearProperty taxesTax assessment
    2025$4,650 +4.5%$193,500
    2024$4,451 +2.2%$193,500
    2023$4,354 +3%$193,500
    2022$4,228 +8.3%$193,500
    2021$3,905 +0.8%$193,500
    2020$3,875 +340.8%$193,500
    2019$879 -68.5%$193,500
    2018$2,793 $193,500
    2017-- $193,500
    2016-- $193,500
    2015-- $193,500
    2014-- $193,500 +1815.8%
    2012-- $10,100
    2011-- $10,100
    2010-- $10,100
    2009-- $10,100
    2007-- $10,100
    2006-- $10,100

    Find assessor info on the county website

    Neighborhood: 17064

    Nearby schools

    GreatSchools rating
    Schools provided by the listing agent
    • District: Cornwall-lebanon

    Source: Bright MLS. This data may not be complete. We recommend contacting the local school district to confirm school assignments for this home.

    Get pre-qualified for a loan
    At Zillow Home Loans, we can pre-qualify you in as little as 5 minutes with no impact to your credit score.

    An equal housing lender. NMLS #10287.

    Sell for more on Zillow
    Get a Zillow Showcase℠ listing at no additional cost and you could sell for .
    $359,600
    2% more
    +$7,192
    With Zillow Showcase(estimated)
    $366,792