Skip main navigation
Pending
  • Listed by: KW Greater Seattle • Emily Cressey
    Price cut: $25K (5/4)
    $750,000

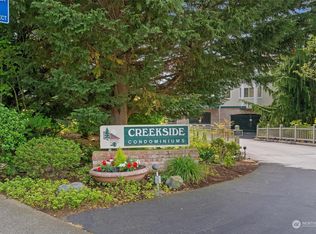
    609 7th N #B304, Edmonds, WA 98020

    2beds
    1,074sqft
    : 
    Loading
    Get pre-qualified
    Condominium
    Built in 1991
    -- sqft lot
    $734,100 Zestimate®
    $698/sqft
    $955/mo HOA

    What's special

    Custom paint and wallpaperBeautiful creekside groundsCeiling moldingCompletely remodeled floor-to-ceilingTowel warmerDoor trimExpanded pantry
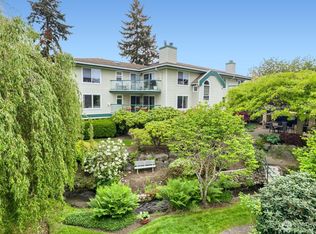
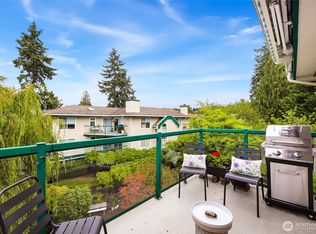
    Fantastic "No-Step" unit completely remodeled floor-to-ceiling! No surface left untouched. Custom paint, LVP floors, ceiling molding, door trim, tile, wallpaper, new cabinets, quartz counters. This home is truly special w/ many thoughtful details. Skylight brightens the open kitchen overlooking the great room w/ windows to the South & East. Seeded glass pendants illuminate counters. All-new SS appliances, soft-close cabinets, pull-out shelves, tile backsplash, expanded pantry & hidden microwave. Instant hot-water tap for tea/coffee! Primary bdrm has 2 clothing closets + linen closet. Ensuite bath features marble tile, towel warmer & huge no-step shower w/ 2 spray heads & bench + safety grab bars. Private W/C, dual vanity w/ skylight, new cabinets and built-in bluetooth speakers. Second bedroom converted to media room w/ space for big screen TV for game days & movie nights! Plantation shutters, custom paint and wallpaper make this a PNW treasure! Great Room highlighted by built-in book cases with book lights, new stone facade surrounds gas fireplace w/ custom mantle. TV ready! In-unit laundry room w/ stackable machines included. Soak up the sun & try your green thumb on private wrap-around deck w/ SE exposure. "No-step" access to unit from your 2 reserved spots in parking garage, via elevators. Beautiful creekside grounds with Edmonds Farmer’s Market in your backyard. Steps away from the restaurants, ferry, beach & shopping or bus to light rail for downtown Seattle fun.
    129 days
    |
    56
    |
    0
    |

    Zillow last checked:

    Listing updated:

    Listed by:

    Emily Cressey,

    KW Greater Seattle

    Source: NWMLS as distributed by MLS GRID,MLS#: 2486470MLS Logo

      Facts & features

      Interior

      Bedrooms & bathrooms
      • Bedrooms: 2
      • Bathrooms: 2
      • Full bathrooms: 2
      • Main level bathrooms: 2
      • Main level bedrooms: 2
      Primary bedroom
      • Level: Main
      Bedroom
      • Level: Main
      Bathroom full
      • Level: Main
      Bathroom full
      • Level: Main
      Dining room
      • Level: Main
      Entry hall
      • Level: Main
      Great room
      • Level: Main
      Kitchen without eating space
      • Level: Main
      Living room
      • Level: Main
      Heating
      • Fireplace, Wall Furnace, Electric, Propane
      Cooling
      • None
      Appliances
      • Included: Dishwasher, Disposal, Dryer, Microwave, Refrigerator, Stove(s)/Range(s), Washer, Dishwasher(s), Dryer(s), Garbage Disposal, Microwave(s), Refrigerator(s), Washer(s), Water Heater: Electric, Water Heater Location: Laundry Room, Cooking - Electric Hookup, Cooking-Electric, Dryer-Electric, Ice Maker
      • Laundry: Electric Dryer Hookup, Washer Hookup
      Features
      • Flooring: Vinyl Plank
      • Windows: Insulated Windows, Skylight(s), Coverings: Blinds
      • Number of fireplaces: 1
      • Fireplace features: Gas, Main Level: 1, Fireplace
      Interior area
      • Total structure area: 1,074
      • Total interior livable area: 1,074 sqft

      Property

      Parking
      • Total spaces: 2
      • Parking features: Common Garage
      • Has garage: Yes
      • Covered spaces: 2
      Features
      • Levels: One
      • Stories: 1
      • Entry location: Main
      • Patio & porch: Cooking-Electric, Dryer-Electric, Fireplace, Ice Maker, Insulated Windows, Primary Bathroom, Skylight(s), Sprinkler System, Top Floor, Washer, Water Heater
      • Has view: Yes
      • View description: Territorial
      • Waterfront features: Creek
      Lot
      • Features: Corner Lot, Curbs, Open Lot, Paved, Sidewalk
      Details
      • Parcel number: 00786600230400
      • Special conditions: Standard

      Construction

      Type & style
      • Home type: Condo
      • Architectural style: Condo (1 Level)
      • Property subtype: Condominium
      Materials
      • Brick, Wood Siding
      • Roof: Flat,Tile
      Condition
      • Year built: 1991

      Utilities & green energy

      • Electric: Company: Snohomish County PUD
      • Sewer: Company: HOA
      • Water: Company: HOA
      • Utilities for property: Xfinity, Xfinity
      Green energy
      • Energy efficient items: Insulated Windows

      Community & HOA

      Community
      • Features: Clubhouse, Elevator, Garden Space, Lobby Entrance
      • Security: Fire Sprinkler System
      • Subdivision: Edmonds Bowl
      HOA
      • Services included: Common Area Maintenance, Gas, Maintenance Grounds, Sewer, Water
      • HOA fee: $955 monthly
      Location
      • Region: Edmonds

      Financial & listing details

      • Price per square foot: $698/sqft
      • Tax assessed value: $568,500
      • Annual tax amount: $4,961
      • Date on market: 4/13/2026
      • Cumulative days on market: 91 days
      • Listing terms: Conventional
      • Inclusions: Dishwasher(s), Dryer(s), Garbage Disposal, Microwave(s), Refrigerator(s), Stove(s)/Range(s), Washer(s)

        Estimated market value

        $734,100

        $697,000 - $771,000

        $2,591/mo

        Price history

        DateEventPrice
        5/11/2026Pending sale$750,000$698/sqft
        Source: NWMLS as distributed by MLS GRID #2486470 Report a problem
        5/4/2026Price change$750,000-3.2%$698/sqft
        Source: NWMLS as distributed by MLS GRID #2486470 Report a problem
        3/5/2026Listed for sale$775,000+24%$722/sqft
        Source: NWMLS as distributed by MLS GRID #2486470 Report a problem
        7/23/2024Sold$625,000-3.8%$582/sqft
        Source: NWMLS as distributed by MLS GRID #2235451 Report a problem
        7/7/2024Pending sale$650,000$605/sqft
        Source: NWMLS as distributed by MLS GRID #2235451 Report a problem
        5/30/2024Price change$650,000-7.1%$605/sqft
        Source: NWMLS as distributed by MLS GRID #2235451 Report a problem
        5/9/2024Listed for sale$700,000+104.7%$652/sqft
        Source: NWMLS as distributed by MLS GRID #2235451 Report a problem
        5/8/2009Sold$341,931+4.7%$318/sqft
        Source: NWMLS as distributed by MLS GRID #29040458 Report a problem
        10/3/2005Sold$326,500+78.9%$304/sqft
        Source: NWMLS as distributed by MLS GRID #25104007 Report a problem
        9/5/1997Sold$182,500$170/sqft
        Source: Public Record Report a problem

        Public tax history

        YearProperty taxesTax assessment
        2024$4,036 -2.5%$568,500 -2.3%
        2023$4,139 +12.1%$581,800 +8.2%
        2022$3,692 -5.5%$537,700 +15%
        2021$3,905 +4.9%$467,600 +3.8%
        2020$3,724 -2.6%$450,600 +10%
        2019$3,825 $409,600 +2.8%
        2018-- $398,300 +28.9%
        2017$3,668 +37.9%$309,000 +11.2%
        2016$2,660 $278,000 +14.9%
        2015$2,660 +117.9%$242,000 +15.5%
        2013$1,221 $209,500
        2012-- --
        2011-- --
        2010-- --
        Find assessor info on the county website

        Monthly payment

        Est. payment

        Payment breakdown

        Explore the cost of this home by adjusting the details. Changes won't be saved.
        All calculations are estimates and provided by Zillow, Inc. for informational purposes only. Actual amounts may vary.
        HOA fees may include property taxes on listings classified as Co-Ops. Contact the listing agent and/or owner for fee details.
        Mortgage interest rates are dependent on a number of factors, including credit score, down payment, and repayment length. Interest rate data provided by Zillow Group Marketplace, Inc. as of 1/1/1970 from various mortgage lenders with which we have lead or other similar arrangements; the Estimated Payment is an average of those rates.
        See how much you could borrow to make a competitive offer.

        Climate risks

        Neighborhood: 98020

        Getting around

        74 / 100
        Very Walkable
        37 / 100
        Some Transit
        51 / 100
        Bikeable

        Nearby schools

        GreatSchools rating
        Schools provided by the listing agent
        • Elementary: Edmonds Elem
        • Middle: College Pl Mid
        • High: Edmonds Woodway High

        Source: NWMLS as distributed by MLS GRID. This data may not be complete. We recommend contacting the local school district to confirm school assignments for this home.

        A local agent can set up tours, give advice and negotiate with sellers.

        Browse local experts

        Similar homes