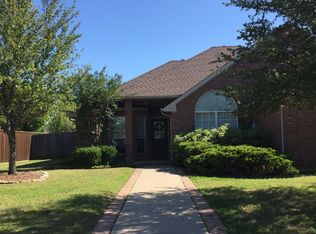
Y'all... this ain't your average cookie cutter home. From custom Chandler cabinetry to nearly $95,000 in thoughtful upgrades, 609 Acorn Street offers the perfect blend of craftsmanship, comfort, and small-town Texas charm.
Welcome to this custom-built 3-bedroom, 2.5-bath home with 2,182 square feet on a quarter-acre corner lot in Pilot Point.
Designed with a private primary suite wing, this home features Chandler custom cabinetry throughout, providing exceptional storage and timeless craftsmanship. The kitchen shines with new granite countertops and a beautiful stone backsplash, while the primary bathroom was completely remodeled in 2025, creating a spa-like retreat. The half bath was also beautifully remodeled in 2025, adding a fresh, modern touch.
Move in with peace of mind knowing many of the major improvements have already been completed. 2024 improvements include a new roof, HVAC system, water heater, exterior paint, wood flooring, carpeting, gutters, downspouts, window screens, stained privacy fence, garage door, smoke detectors, carbon monoxide detectors, and a new fireplace insert. The fireplace has also been freshly painted, creating a warm and inviting focal point for the living room.
Step outside to your spacious corner lot featuring a partially insulated shed with electricity and a window AC unit, making it the perfect workshop, hobby room, art studio, home gym, or additional storage space.
Enjoy the peaceful, country feel of an established neighborhood while being less than five minutes from downtown Pilot Point, Pilot Point ISD schools, shopping, and dining. Spend weekends at Lake Ray Roberts, located less than ten minutes away, where boating, fishing, camping, and outdoor adventures await.
With quality craftsmanship, nearly $95,000 invested in improvements, modern finishes, and a location that captures the charm of small-town Texas living, 609 Acorn Street is ready to welcome its next family home!
For sale
$379,000
609 Acorn St, Pilot Point, TX 76258
3beds
2,182sqft
Single Family Residence
Built in 2000
0.26 Acres Lot
$369,800 Zestimate®
$174/sqft
$-- HOA
What's special
Timeless craftsmanshipNew granite countertopsStained privacy fenceExceptional storageNew roofBeautiful stone backsplash
- 62 days
- 198
- 14
Zillow last checked:
Listing updated:
Listed by:
Texas Tammy 0777620 (940)320-4355,
CENTURY 21 Judge Fite Co. 940-320-4355
Source: NTREIS,MLS#: 21322967
Facts & features
Interior
Bedrooms & bathrooms
- Bedrooms: 3
- Bathrooms: 3
- Full bathrooms: 2
- 1/2 bathrooms: 1
Primary bedroom
- Features: Ceiling Fan(s), En Suite Bathroom, Walk-In Closet(s)
- Level: First
- Dimensions: 16 x 13
Bedroom
- Features: Closet Cabinetry, Ceiling Fan(s), Walk-In Closet(s)
- Level: First
- Dimensions: 14 x 11
Bedroom
- Features: Closet Cabinetry, Ceiling Fan(s), En Suite Bathroom, Walk-In Closet(s)
- Level: First
- Dimensions: 14 x 11
Primary bathroom
- Features: Built-in Features, Closet Cabinetry, Dual Sinks, Double Vanity, En Suite Bathroom, Garden Tub/Roman Tub, Separate Shower
- Level: First
- Dimensions: 12 x 9
Breakfast room nook
- Features: Eat-in Kitchen
- Level: First
- Dimensions: 8 x 12
Dining room
- Features: Built-in Features
- Level: First
- Dimensions: 11 x 12
Other
- Features: Built-in Features, Dual Sinks, Double Vanity, En Suite Bathroom, Jack and Jill Bath
- Level: First
- Dimensions: 12 x 7
Half bath
- Level: First
- Dimensions: 7 x 3
Kitchen
- Features: Breakfast Bar, Built-in Features, Pantry
- Level: First
- Dimensions: 12 x 12
Laundry
- Features: Built-in Features
- Level: First
- Dimensions: 7 x 5
Living room
- Features: Ceiling Fan(s), Fireplace
- Level: First
- Dimensions: 15 x 18
Heating
- Central
Cooling
- Central Air, Ceiling Fan(s), Electric
Appliances
- Included: Dishwasher, Electric Cooktop, Electric Oven, Disposal, Gas Water Heater, Microwave, Refrigerator
Features
- Built-in Features, Decorative/Designer Lighting Fixtures, Eat-in Kitchen, High Speed Internet, Pantry, Paneling/Wainscoting, Cable TV, Walk-In Closet(s)
- Flooring: Carpet, Ceramic Tile, Tile, Wood
- Has basement: No
- Number of fireplaces: 1
- Fireplace features: Gas, Living Room
Interior area
- Total interior livable area: 2,182 sqft
Video & virtual tour
Property
Parking
- Total spaces: 2
- Parking features: Additional Parking, Direct Access, Driveway, Garage, Garage Door Opener, On Site, Oversized, Garage Faces Side, On Street
- Attached garage spaces: 2
Features
- Levels: One
- Stories: 1
- Patio & porch: Covered
- Exterior features: Private Yard, Rain Gutters
- Pool features: None
- Fencing: Back Yard,Fenced,High Fence,Privacy,Wood
Lot
- Size: 0.26 Acres
- Features: Corner Lot, Subdivision, Few Trees
- Residential vegetation: Cleared
Details
- Parcel number: R206787
Construction
Type & style
- Home type: SingleFamily
- Architectural style: Traditional,Detached
- Property subtype: Single Family Residence
- Attached to another structure: Yes
Materials
- Brick, Rock, Stone
- Foundation: Slab
- Roof: Composition
Condition
- Resale
- Year built: 2000
Utilities & green energy
- Sewer: Public Sewer
- Water: Public
- Utilities for property: Sewer Available, Water Available, Cable Available
Community & HOA
Community
- Features: Curbs, Sidewalks
- Security: Smoke Detector(s)
- Subdivision: High Point Estates Ph 1, 2
HOA
- Has HOA: No
Location
- Region: Pilot Point
Financial & listing details
- Price per square foot: $174/sqft
- Tax assessed value: $385,000
- Annual tax amount: $7,242
- Date on market: 7/25/2026
- Cumulative days on market: 63 days
- Listing terms: Cash,Conventional,FHA,VA Loan
- Exclusions: Washer and dryer, refrigerator in the garage.
Estimated market value
$369,800
$351,000 - $388,000
$2,311/mo
Price history
| Date | Event | Price |
|---|---|---|
| 7/25/2026 | Listed for sale | $379,000+0.5%$174/sqft |
Source: NTREIS #21322967 Report a problem | ||
| 9/22/2025 | Listing removed | $377,000$173/sqft |
Source: NTREIS #20928505 Report a problem | ||
| 7/23/2025 | Price change | $377,000-0.5%$173/sqft |
Source: NTREIS #20928505 Report a problem | ||
| 7/20/2025 | Listed for sale | $379,000$174/sqft |
Source: NTREIS #20928505 Report a problem | ||
| 7/18/2025 | Contingent | $379,000$174/sqft |
Source: NTREIS #20928505 Report a problem | ||
| 7/5/2025 | Price change | $379,000-2.6%$174/sqft |
Source: NTREIS #20928505 Report a problem | ||
| 6/2/2025 | Price change | $389,000-2%$178/sqft |
Source: NTREIS #20928505 Report a problem | ||
| 5/8/2025 | Listed for sale | $397,000-6.7%$182/sqft |
Source: NTREIS #20928505 Report a problem | ||
| 4/26/2024 | Listing removed | $425,500$195/sqft |
Source:  Ebby Halliday Realtors #20549576 Report a problem Ebby Halliday Realtors #20549576 Report a problem | ||
| 3/1/2024 | Listed for sale | $425,500+6.6%$195/sqft |
Source: NTREIS #20549576 Report a problem | ||
| 11/7/2023 | Listing removed | -- |
Source: NTREIS #20333806 Report a problem | ||
| 10/1/2023 | Price change | $399,000-2.4%$183/sqft |
Source: NTREIS #20333806 Report a problem | ||
| 8/4/2023 | Price change | $409,000-2.6%$187/sqft |
Source: NTREIS #20333806 Report a problem | ||
| 7/20/2023 | Price change | $420,000-0.5%$192/sqft |
Source: NTREIS #20333806 Report a problem | ||
| 6/9/2023 | Price change | $422,000-3.9%$193/sqft |
Source: NTREIS #20333806 Report a problem | ||
| 5/22/2023 | Listed for sale | $439,000+68.8%$201/sqft |
Source: NTREIS #20333806 Report a problem | ||
| 8/30/2019 | Sold | -- |
Source: Agent Provided Report a problem | ||
| 4/30/2019 | Price change | $260,000-3.7%$119/sqft |
Source: Ebby Halliday Realtors #13996346 Report a problem | ||
| 4/5/2019 | Price change | $270,000-1.8%$124/sqft |
Source: Ebby Halliday Realtors #13996346 Report a problem | ||
| 2/14/2019 | Price change | $275,000-1.8%$126/sqft |
Source: Ebby Halliday Realtors #13996346 Report a problem | ||
| 1/5/2019 | Listed for sale | $280,000+24.4%$128/sqft |
Source: Ebby Halliday, REALTORS-Frisco #13996346 Report a problem | ||
| 6/27/2015 | Listing removed | $225,000$103/sqft |
Source: Keller Williams - Denton #13133514 Report a problem | ||
| 6/4/2015 | Pending sale | $225,000$103/sqft |
Source: KELLER WILLIAMS REALTY #13133514 Report a problem | ||
| 4/28/2015 | Price change | $225,000-2.1%$103/sqft |
Source: Keller Williams - Denton #13133514 Report a problem | ||
| 4/21/2015 | Listed for sale | $229,900$105/sqft |
Source: Keller Williams - Denton #13133514 Report a problem | ||
| 5/10/2011 | Sold | -- |
Source: Agent Provided Report a problem | ||
Public tax history
| Year | Property taxes | Tax assessment |
|---|---|---|
| 2025 | $6,657 -8.1% | $385,000 -4.3% |
| 2024 | $7,242 -4.5% | $402,280 -1.4% |
| 2023 | $7,587 +13.5% | $408,000 +25.5% |
| 2022 | $6,682 +13.7% | $325,000 +12.2% |
| 2021 | $5,878 +3.5% | $289,629 +5.2% |
| 2020 | $5,679 -2.4% | $275,229 -13.1% |
| 2019 | $5,820 +7.6% | $316,631 +17.9% |
| 2018 | $5,410 +20.6% | $268,535 +10% |
| 2017 | $4,486 | $244,123 +10% |
| 2016 | $4,486 -2.4% | $221,930 +7.1% |
| 2015 | $4,597 | $207,210 +3.1% |
| 2014 | $4,597 | $201,040 +7.8% |
| 2013 | $4,597 | $186,570 +7.9% |
| 2012 | -- | $172,972 +6.7% |
| 2011 | -- | $162,179 |
| 2010 | -- | $162,179 -5.5% |
| 2009 | -- | $171,616 -1.7% |
| 2007 | $4,038 -1.1% | $174,668 +0.2% |
| 2006 | $4,082 +0.9% | $174,401 +0.8% |
| 2005 | $4,046 | $172,950 -1% |
| 2004 | -- | $174,755 +1.3% |
| 2003 | -- | $172,466 +1.8% |
| 2002 | -- | $169,452 +1.2% |
| 2001 | -- | $167,375 |
Find assessor info on the county website
Monthly payment
Est. payment
Payment breakdown
Explore the cost of this home by adjusting the details. Changes won't be saved.Climate risks
Neighborhood: 76258
Nearby schools
Schools provided by the listing agent
- Elementary: Pilot Point
- Middle: Pilot Point
- High: Pilot Point
- District: Pilot Point ISD
Source: NTREIS. This data may not be complete. We recommend contacting the local school district to confirm school assignments for this home.
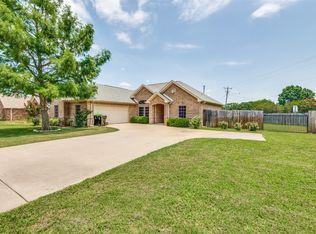
Similar homes
- $298,6994 bd2 ba1.5k sqft816 E Northside Dr, Pilot Point, TX 76258For Sale
 MLS ID #21318405, Jeremy Lock. NTREIS
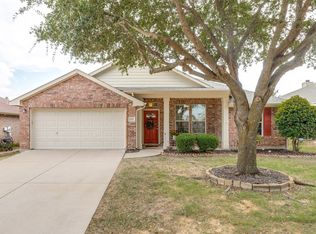
 - $374,9004 bd2 ba2k sqft1233 Miller Ln, Celina, TX 75009For Sale
 MLS ID #21383891, Charlotte Tittle. NTREIS
 - $350,0003 bd2 ba1.8k sqft202 Daniel Ct, Collinsville, TX 76233For Sale
 MLS ID #21326536, SARAH RITCHEY. NTREIS
 - $349,9003 bd3 ba2.2k sqft10216 Franklin Dr, Aubrey, TX 76227For Sale
 MLS ID #21379317, Stephanie Perry. NTREIS
