Skip main navigation
Off market
  • $1,999,800

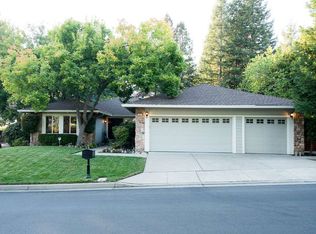
    609 Adobe Dr, Danville, CA 94526

    4beds
    2,599sqft
    SingleFamily
    Built in 1980
    8,712 Square Feet Lot
    $1,999,800 Zestimate®
    $769/sqft
    $6,873 Estimated rent

    Home value

    $1,999,800

    $1.88M - $2.14M

    $6,873/mo

    Zestimate® history
    Loading
    Loading...

    Owner options

    List your home for rent

    $6,873/mo

    Rent Zestimate®

    Find your next renter with Zillow Rental Manager. Plus, with online applications, you can quickly screen prospective tenants – for free.

    Learn more

    $6,873/mo

    Rent Zestimate®

    Refinance and save

    $12,669/mo

    Est. payment

    Refinancing to a lower rate could help reduce your monthly payments and save thousands over the life of the loan.

    See today's rates

    $12,669/mo

    Est. payment

    Explore your selling options

    Work with a Zillow partner agent

    Leverage their expertise and Zillow's premium Showcase listings to get your home seen by more buyers.

    Get started

    List with your own agent

    Get your home in front of millions of buyers by listing it on Zillow.

    Learn how to do it

    Sell it yourself

    Take full control of how buyers see your home on Zillow by listing For Sale by Owner (FSBO).

    List your home

    What's special

    Take another look at this Uniquely Remodeled and Modernized 4 bedroom 2.5 bath family home in the desirable Woodbine community. The custom kitchen has beautiful carrara marble counters and a charming apron sink overlooking the backyard. High end decor appliances include a 6 burner gas range and a microwave drawer. The oversized stainless steel hood was built by a local Artisan. The large center island features extra storage and a leathered marble slab top. The soft close cabinetry features upgraded hardware -including a bar area with glass cabinet fronts. The custom stairway leads to 4 large bedrooms and beautiful bathrooms featuring carrara marble counters, new tile and cabinets. The doors are solid wood with upgraded hardware. Custom wire brushed hardwood floors and paint add to the unique character of this home. New HVAC with dual zone. Backyard has a Tahoe feel with several large entertaining areas, a gas fire pit, and a custom tree house! OPEN HOUSE 1-4 SUNDAY 04/08/18

    This property is off market, which means it's not currently listed for sale or rent on Zillow. This may be different from what's available on other websites or public sources.

    Facts & features

    Interior

    Bedrooms & bathrooms
    • Bedrooms: 4
    • Bathrooms: 3
    • Full bathrooms: 2
    • 1/2 bathrooms: 1
    Heating
    • Forced air
    Cooling
    • Central
    Appliances
    • Laundry: In Laundry Room, Gas Dryer Hookup, 220 Volt Outlet
    Features
    • Flooring: Tile
    • Number of fireplaces: 1
    Interior area
    • Total interior livable area: 2,599 sqft

    Property

    Parking
    • Total spaces: 3
    • Parking features: Garage - Attached
    Features
    • Exterior features: Other
    Lot
    • Size: 8,712 Square Feet
    Details
    • Parcel number: 1965210030

    Construction

    Type & style
    • Home type: SingleFamily
    Materials
    • wood frame
    Condition
    • Year built: 1980

    Community & HOA

    HOA
    • Has HOA: Yes
    • HOA fee: $58 monthly
    Location
    • Region: Danville

    Financial & listing details

    • Price per square foot: $769/sqft
    • Tax assessed value: $1,479,172
    • Annual tax amount: $17,252

    Price history

    DateEventPrice
    5/1/2018Sold$1,300,000+2.4%$500/sqft
    Source: CCAR #40812787 Report a problem
    4/4/2018Pending sale$1,269,000$488/sqft
    Source: RE/MAX Accord #40812787 Report a problem
    3/29/2018Price change$1,269,000-2%$488/sqft
    Source: RE/MAX Accord #40812787 Report a problem
    3/7/2018Listed for sale$1,295,000+48.9%$498/sqft
    Source: RE/MAX Accord #40812787 Report a problem
    11/24/2014Sold$870,000-6.4%$335/sqft
    Source: Bay East AOR #40658463 Report a problem
    7/29/2014Price change$929,950-2.1%$358/sqft
    Source: Premier Properties Report a problem
    7/9/2014Price change$949,950-1.6%$366/sqft
    Source: Premier Properties Report a problem
    6/18/2014Price change$964,950-1.5%$371/sqft
    Source: Premier Properties Report a problem
    6/5/2014Listed for sale$979,950+217.6%$377/sqft
    Source: Premier Properties Report a problem
    8/23/2011Sold$308,500-55.2%$119/sqft
    Source: Public Record Report a problem
    9/10/2003Sold$689,000$265/sqft
    Source: CCAR #11197099 Report a problem

    Public tax history

    YearProperty taxesTax assessment
    2025$17,252 +2.8%$1,479,172 +2%
    2024$16,788 +1.5%$1,450,170 +2%
    2023$16,534 +0.7%$1,421,736 +2%
    2022$16,413 +2.2%$1,393,860 +2%
    2021$16,067 +0.9%$1,366,531 +1%
    2020$15,929 +1.1%$1,352,520 +2%
    2019$15,752 +43.2%$1,326,000 +44.3%
    2018$10,997 +3.7%$918,949 +2%
    2017$10,601 +1.2%$900,932 +2%
    2016$10,471 +9%$883,267 +1.5%
    2015$9,610 $870,000 +8.9%
    2014$9,610 $799,119 +5.4%
    2013-- $758,500 +6.2%
    2012-- $714,500 +5.9%
    2011-- $675,000
    2010-- $675,000 -11.3%
    2009-- $760,709 +2%
    2008-- $745,794 +2%
    2007-- $731,171 +2%
    2006-- $716,835 +2%
    2005-- $702,780 +2%
    2004-- $689,000 +160.9%
    2003-- $264,099 +2%
    2002-- $258,922 +2%
    2001-- $253,846
    Find assessor info on the county website

    Neighborhood: 94526

    Nearby schools

    GreatSchools rating
    Get a cash offer in 3 minutes
    Find out how much your home could sell for in as little as 3 minutes with a no-obligation cash offer.
    Estimated market value
    $1,999,800
    Get a cash offer in 3 minutes
    Find out how much your home could sell for in as little as 3 minutes with a no-obligation cash offer.
    Estimated market value
    $1,999,800