Introducing the New Executive Valley View Plan!
Experience exceptional design and thoughtful details in this New Construction
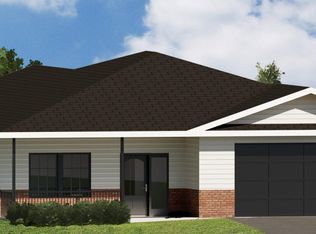
Model home, 6-bedroom, 3-bath home with a 3-car garage, perfectly situated on a beautiful corner lot with sidewalks on one side. The newly expanded entryway welcomes you with extra space and comfort from the moment you step inside.
Head upstairs to discover a spacious, open-concept kitchen, dining, and living area, ideal for entertaining or everyday living. Three bedrooms are conveniently located on the main level, including a private primary suite complete with its own bath.
The finished lower level offers even more room to spread out, featuring three additional bedrooms 3/4 bath and a large family room — perfect for movie nights, guests, or a home office setup.
Don’t miss your chance to own this stunning new home located in the highly desired Northfield area — where comfort, style, and community come together beautifully.
Closed
$480,000
609 Afton Dr, Northfield, MN 55057
6beds
2,896sqft
Single Family
Built in 2025
0.31 Acres Lot
$478,400 Zestimate®
$166/sqft
$3,435 Estimated rent
Home value
$478,400
$378,000 - $608,000
$3,435/mo
Zestimate® history
Owner options
List your home for rent
$3,435/mo
Rent Zestimate®
Find your next renter with Zillow Rental Manager. Plus, with online applications, you can quickly screen prospective tenants – for free.
$3,435/mo
Rent Zestimate®
Refinance and save
$2,968/mo
Est. payment
Refinancing to a lower rate could help reduce your monthly payments and save thousands over the life of the loan.
$2,968/mo
Est. payment
Explore your selling options
Work with a Zillow partner agent
Leverage their expertise and Zillow's premium Showcase listings to get your home seen by more buyers.
Get startedList with your own agent
Get your home in front of millions of buyers by listing it on Zillow.
Learn how to do itSell it yourself
Take full control of how buyers see your home on Zillow by listing For Sale by Owner (FSBO).
List your homeWhat's special
Zillow last checked:
Listing updated:
Listed by:
Hal Thorson 612-685-2950,
Fieldstone Real Estate Specialists,
Alan S Youngkrantz 612-201-8257
Bought with:
Brian Amundson
Keller Williams Preferred Rlty
Source: NorthstarMLS as distributed by MLS GRID,MLS#: 6814707
Facts & features
Interior
Bedrooms & bathrooms
- Bedrooms: 6
- Bathrooms: 3
- Full bathrooms: 1
- 3/4 bathrooms: 2
Bedroom
- Level: Upper
- Area: 189 Square Feet
- Dimensions: 13.5x14
Bedroom 2
- Level: Upper
- Area: 119.78 Square Feet
- Dimensions: 11.3x10.6
Bedroom 3
- Level: Upper
- Area: 113 Square Feet
- Dimensions: 11.3x10
Bedroom 4
- Level: Lower
- Area: 169.5 Square Feet
- Dimensions: 11.3x15
Bedroom 5
- Level: Lower
- Area: 121 Square Feet
- Dimensions: 11x11
Bedroom 6
- Level: Lower
- Area: 144 Square Feet
- Dimensions: 12x12
Dining room
- Level: Upper
- Area: 139.5 Square Feet
- Dimensions: 9.3x15
Family room
- Level: Lower
- Area: 288 Square Feet
- Dimensions: 18x16
Foyer
- Level: Main
- Area: 155.52 Square Feet
- Dimensions: 9.6x16.2
Kitchen
- Level: Upper
- Area: 135 Square Feet
- Dimensions: 9x15
Living room
- Level: Upper
- Area: 267.9 Square Feet
- Dimensions: 14.10x19
Heating
- Forced Air
Cooling
- Central Air
Appliances
- Included: Dishwasher, Disposal, Gas Water Heater, Microwave, Range, Refrigerator, Stainless Steel Appliance(s)
- Laundry: Lower Level
Features
- Basement: Crawl Space,Daylight,Drainage System,Finished,Concrete,Storage Space,Sump Basket,Sump Pump
- Has fireplace: No
Interior area
- Total structure area: 2,896
- Total interior livable area: 2,896 sqft
- Finished area above ground: 1,448
- Finished area below ground: 1,040
Property
Parking
- Total spaces: 3
- Parking features: Attached, Concrete
- Attached garage spaces: 3
- Details: Garage Dimensions (28x21), Garage Door Height (7), Garage Door Width (24)
Accessibility
- Accessibility features: None
Features
- Levels: Multi/Split
- Fencing: None
Lot
- Size: 0.31 Acres
- Dimensions: 105 x 127
- Features: Corner Lot
Details
- Foundation area: 1448
- Parcel number: 2207205008
- Zoning description: Residential-Single Family
Construction
Type & style
- Home type: SingleFamily
- Property subtype: Single Family
Materials
- Roof: Age 8 Years or Less,Asphalt,Pitched
Condition
- New construction: Yes
- Year built: 2025
Details
- Builder name: FIELDSTONE FAMILY HOMES INC
Utilities & green energy
- Electric: Circuit Breakers, Power Company: Xcel Energy
- Gas: Natural Gas
- Sewer: City Sewer/Connected
- Water: City Water/Connected
Community & HOA
Community
- Subdivision: Valley View 4th Add
HOA
- Has HOA: No
Location
- Region: Northfield
Financial & listing details
- Price per square foot: $166/sqft
- Tax assessed value: $82,600
- Annual tax amount: $1,692
- Date on market: 11/6/2025
- Cumulative days on market: 67 days
- Date available: 01/29/2025
Price history
| Date | Event | Price |
|---|---|---|
| 4/17/2026 | Sold | $480,000+1.1%$166/sqft |
Source:  NorthstarMLS as distributed by MLS GRID #6814707 Report a problem NorthstarMLS as distributed by MLS GRID #6814707 Report a problem | ||
| 3/30/2026 | Pending sale | $474,850$164/sqft |
Source: NorthstarMLS as distributed by MLS GRID #6814707 Report a problem | ||
| 3/18/2026 | Listed for sale | $474,850$164/sqft |
Source: NorthstarMLS as distributed by MLS GRID #6814707 Report a problem | ||
| 3/16/2026 | Pending sale | $474,850$164/sqft |
Source: NorthstarMLS as distributed by MLS GRID #6814707 Report a problem | ||
| 2/2/2026 | Price change | $474,850-1%$164/sqft |
Source: NorthstarMLS as distributed by MLS GRID #6814707 Report a problem | ||
| 11/6/2025 | Listed for sale | $479,850+405.1%$166/sqft |
Source: NorthstarMLS as distributed by MLS GRID #6814707 Report a problem | ||
| 8/7/2025 | Sold | $95,000-3.1%$33/sqft |
Source: NorthstarMLS as distributed by MLS GRID #6650244 Report a problem | ||
| 7/10/2025 | Pending sale | $98,000$34/sqft |
Source: NorthstarMLS as distributed by MLS GRID #6650244 Report a problem | ||
| 1/18/2025 | Listed for sale | $98,000+3.2%$34/sqft |
Source: NorthstarMLS as distributed by MLS GRID #6650244 Report a problem | ||
| 8/21/2024 | Listing removed | -- |
Source: Owner Report a problem | ||
| 5/14/2024 | Listed for sale | $95,000-23.4%$33/sqft |
Source: Owner Report a problem | ||
| 10/4/2023 | Listing removed | -- |
Source: Owner Report a problem | ||
| 5/24/2023 | Listed for sale | $124,000+37.9%$43/sqft |
Source: Owner Report a problem | ||
| 2/28/2020 | Sold | $89,900$31/sqft |
Source: Public Record Report a problem | ||
Public tax history
| Year | Property taxes | Tax assessment |
|---|---|---|
| 2025 | $1,692 +25.9% | $82,600 +2.6% |
| 2024 | $1,344 +2.3% | $80,500 +11.5% |
| 2023 | $1,314 +17.3% | $72,200 +5.7% |
| 2022 | $1,120 +12.7% | $68,300 +16.8% |
| 2021 | $994 +20% | $58,500 -8% |
| 2020 | $828 | $63,600 +3.4% |
| 2019 | $828 +27.8% | $61,500 +3.5% |
| 2018 | $648 +52.8% | $59,400 +7.8% |
| 2017 | $424 +631% | $55,100 +6.2% |
| 2016 | $58 | $51,900 |
Find assessor info on the county website
Neighborhood: 55057
Nearby homes
- $564,50010,802 Square Feet605 Afton Dr, Northfield, MN 55057Off Market
- $277,6003 bd1 ba1.2k sqft608 Maple Brook Ct UNIT 21, Northfield, MN 55057Off Market
- $606,1005 bd2 ba2.9k sqft608 Maple Ct, Northfield, MN 55057Off Market
- $528,3452 bd2 ba1.5k sqft713 Maple Pl, Northfield, MN 55057Sold
- $650,0004 bd3 ba3.2k sqft704 Maple Pl #7, Northfield, MN 55057Sold
- $277,6003 bd1 ba1.2k sqft604 Maple Brook Ct UNIT 20, Northfield, MN 55057Off Market
- $593,9002 bd3 ba2.5k sqft604 Maple Ct, Northfield, MN 55057Off Market
- $518,1004 bd4 ba3k sqft702 Aldrich Dr, Northfield, MN 55057Off Market
Nearby schools
GreatSchools rating
- 9/10Spring Creek Elementary SchoolGrades: PK-5Distance: 0.3 mi
- 8/10Northfield Middle SchoolGrades: 6-8Distance: 0.7 mi
- 9/10Northfield Senior High SchoolGrades: 9-12Distance: 0.7 mi
Get a cash offer in 3 minutes
Find out how much your home could sell for in as little as 3 minutes with a no-obligation cash offer.
Estimated market value
$478,400
Get a cash offer in 3 minutes
Find out how much your home could sell for in as little as 3 minutes with a no-obligation cash offer.
Estimated market value
$478,400
- Minnesota
- Rice County
- Northfield
- 55057
- 609 Afton Dr
Nearby cities
Nearby zip codes
Other Northfield Topics
