Skip main navigation
Sold for $470,000
  • $470,000

    609 Airlie Vista Lane, Surf City, NC 28445

    4beds
    2,443sqft
    Single Family Residence
    Built in 2021
    5,662 Square Feet Lot
    $490,100 Zestimate®
    $192/sqft
    $2,811 Estimated rent

    Home value

    $490,100

    $436,000 - $549,000

    $2,811/mo

    Zestimate® history
    Loading
    Loading...

    Owner options

    List your home for rent

    $2,811/mo

    Rent Zestimate®

    Find your next renter with Zillow Rental Manager. Plus, with online applications, you can quickly screen prospective tenants – for free.

    Learn more

    $2,811/mo

    Rent Zestimate®

    Refinance and save

    $2,844/mo

    Est. payment

    Refinancing to a lower rate could help reduce your monthly payments and save thousands over the life of the loan.

    See today's rates

    $2,844/mo

    Est. payment

    Explore your selling options

    Work with a Zillow partner agent

    Leverage their expertise and Zillow's premium Showcase listings to get your home seen by more buyers.

    Get started

    List with your own agent

    Get your home in front of millions of buyers by listing it on Zillow.

    Learn how to do it

    Sell it yourself

    Take full control of how buyers see your home on Zillow by listing For Sale by Owner (FSBO).

    List your home

    What's special

    Fully fenced in yardExpanded back patioEv chargerRain showerExtended drivewayKitchen backsplashWhole home surge protector
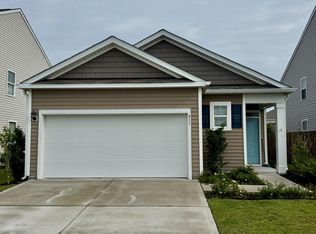
    Welcome home! 609 Airlie Vista is located in the desirable Waterside neighborhood in the heart of Surf City and a little over a mile from the ocean. NOTE: Its 2.75 percent loan is assumable! At 2443 square feet, 4 bedrooms and 3 full bathrooms, this home is the perfect size. More importantly, there are so many upgrades in this house! Interior updates include: new and improved kitchen pendant lighting, kitchen backsplash, closet lighting and electrical, fresh paint throughout, ceiling fans in all bedrooms, shelving in bedroom closets, a custom pantry including a built-in beverage cooler, and an upgraded doorbell, cameras, and security system. Finally, the owner's en-suite was completely remodeled including a custom closet, jacuzzi tub, tiled walls, tile flooring, rain shower, and bidet. Exterior improvements include a fully fenced in yard, metal shed, expanded back patio, extended driveway, landscaping, custom garage shelving, a whole home surge protector, and an EV charger! As if all of this was not enough, the seller is offering all appliances including the washer and dryer as well as a 1 year home warranty with the sale of this home. Neighborhood amenities include a pool, gym, multipurpose court, sand volleyball court, walking paths, and much more! Come see your dream home in your dream neighborhood today!

    Zillow last checked:

    Listing updated:

    Listed by:

    Andrew Davis 910-448-7381,

    REAL Broker LLC

    Bought with:

    Andrew Davis, 331606

    REAL Broker LLC

    Source: Hive MLS,MLS#: 100477747MLS LogoOriginating MLS: Jacksonville Board of Realtors

    Facts & features

    Interior

    Bedrooms & bathrooms
    • Bedrooms: 4
    • Bathrooms: 3
    • Full bathrooms: 3
    Rooms
    • Room types: Dining Room
    Primary bedroom
    • Level: Non Primary Living Area
    Dining room
    • Features: Formal
    Heating
    • Heat Pump, Electric
    Cooling
    • Central Air
    Appliances
    • Laundry: Dryer Hookup, Washer Hookup
    Features
    • Walk-in Closet(s), High Ceilings, Ceiling Fan(s), Pantry, Walk-In Closet(s)
    • Flooring: LVT/LVP
    Interior area
    • Total structure area: 2,443
    • Total interior livable area: 2,443 sqft

    Property

    Parking
    • Total spaces: 2
    • Parking features: Secured, Garage Faces Front, Garage Door Opener
    • Uncovered spaces: 2
    Features
    • Levels: Two
    • Stories: 2
    • Patio & porch: Patio
    • Exterior features: Cluster Mailboxes
    • Fencing: Vinyl
    Lot
    • Size: 5,662 Square Feet
    Details
    • Additional structures: Shed(s)
    • Parcel number: 42355519390000
    • Zoning: INCORP
    • Special conditions: Standard

    Construction

    Type & style
    • Home type: SingleFamily
    • Property subtype: Single Family Residence
    Materials
    • Vinyl Siding
    • Foundation: Slab
    • Roof: Architectural Shingle
    Condition
    • New construction: No
    • Year built: 2021
    Details
    • Warranty included: Yes

    Utilities & green energy

    • Sewer: Public Sewer
    • Water: Public
    • Utilities for property: Sewer Available, Water Available

    Community & HOA

    Community
    • Security: Security System, Smoke Detector(s)
    • Subdivision: Waterside
    HOA
    • Has HOA: Yes
    • Amenities included: Clubhouse, Pool, Maintenance Common Areas
    • HOA fee: $960 monthly
    • HOA name: Premier
    • HOA phone: 910-679-3012
    Location
    • Region: Surf City

    Financial & listing details

    • Price per square foot: $192/sqft
    • Tax assessed value: $269,369
    • Annual tax amount: $3,340
    • Date on market: 8/24/2025
    • Cumulative days on market: 54 days
    • Listing agreement: Exclusive Right To Sell
    • Listing terms: Cash,Conventional,FHA,VA Loan
    • Road surface type: Paved

    Price history

    DateEventPrice
    4/17/2025Sold$470,000-2.1%$192/sqft
    Source: Hive MLS #100477747 Report a problem
    1/18/2025Contingent$480,000$196/sqft
    Source: Hive MLS #100477747 Report a problem
    1/3/2025Price change$480,000-1%$196/sqft
    Source: Hive MLS #100477747 Report a problem
    12/16/2024Price change$485,000-1%$199/sqft
    Source: Hive MLS #100477747 Report a problem
    11/26/2024Listed for sale$490,000+26.8%$201/sqft
    Source: Hive MLS #100477747 Report a problem
    1/18/2022Sold$386,500$158/sqft
    Source: Public Record Report a problem

    Public tax history

    YearProperty taxesTax assessment
    2025$2,236 $515,752 +91.5%
    2024$2,236 $269,369
    2023$2,236 +512.4%$269,369 +444.2%
    2022$365 $49,500
    2021$365 $49,500
    Find assessor info on the county website

    Neighborhood: 28445

    Nearby schools

    GreatSchools rating
    Schools provided by the listing agent
    • Elementary: North Topsail
    • Middle: Topsail
    • High: Topsail

    Source: Hive MLS. This data may not be complete. We recommend contacting the local school district to confirm school assignments for this home.

    Get a cash offer in 3 minutes
    Find out how much your home could sell for in as little as 3 minutes with a no-obligation cash offer.
    Estimated market value
    $490,100
    Get a cash offer in 3 minutes
    Find out how much your home could sell for in as little as 3 minutes with a no-obligation cash offer.
    Estimated market value
    $490,100