Skip main navigation
For sale
  • Price cut: $10K (6/26)
    $465,000

    609 Allison Ave SW, Roanoke, VA 24016

    4beds
    2,668sqft
    : 
    Loading
    Get pre-qualified
    Single Family Residence
    Built in 1910
    6,534 Square Feet Lot
    $454,400 Zestimate®
    $174/sqft
    $-- HOA

    What's special

    Wonderful high ceilingsCoffee bar sectionHistorical fireplace and mantleBreakfast areaGenerously-sized kitchenOriginal hardwood floorsAmple cabinet space
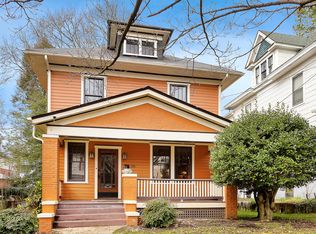
    This beautiful, stately Four Square home truly embodies historical Old Southwest. The attention to detail is evident walking through the front door: cascading staircase, historical fireplace and mantle, original hardwood floors, tall glass French doors, wonderful high ceilings. The flow and layout give rooms a spacious feel, which also makes them quite versatile. The generously-sized kitchen is perfectly situated in the home with ample cabinet space, coffee bar section, breakfast area and easy access to the backyard/entertainment area. Hardwood floors continue on the second floor where there are three bedrooms, a tastefully updated full bath, and an office that could be a fifth bedroom. And then there's the grand master suite on third floor... An open and unique living space with kitchenette, updated full bath, and living room. P-E-R-F-E-C-T as a master suite, office, media room, nursery or possible rental. One of the more beautiful features of this property is the exterior/yard. Large, rocking chair front porch. Nicely landscaped yard, lush and green. Backyard is large and nicely flat for an Old SW home. Both the front porch and backyard patio/firepit areas are natural extensions of the living space in the home. Prime location that is two blocks from Highland Park and minutes from Downtown Roanoke. This is a wonderfully pleasant abode that is quintessential Old Southwest!
    30 days
    |
    1,156
    |
    99
    |

    Zillow last checked:

    Listing updated:

    Listed by:

    MICKEY GARLAND 540-588-5535,

    LONG & FOSTER - ROANOKE OFFICE

    Source: RVAR,MLS#: 928269MLS Logo

    Loading...

      Facts & features

      Interior

      Bedrooms & bathrooms
      • Bedrooms: 4
      • Bathrooms: 3
      • Full bathrooms: 2
      • 1/2 bathrooms: 1
      Other
      • Level: E
      Dining room
      • Level: E
      Family room
      • Level: E
      Kitchen
      • Level: E
      Living room
      • Level: E
      Office
      • Level: U
      Heating
      • Ductless, Forced Air Gas, Zoned
      Cooling
      • Central Air, Ductless, Zoned
      Appliances
      • Included: Dryer, Washer, Dishwasher, Electric Range, Range Hood, Refrigerator
      Features
      • Breakfast Area
      • Flooring: Carpet, Ceramic Tile, Wood
      • Doors: Full View, Wood
      • Windows: Insulated Windows, Tilt-In
      • Has basement: Yes
      • Number of fireplaces: 1
      Interior area
      • Total structure area: 2,906
      • Total interior livable area: 2,668 sqft
      • Finished area above ground: 2,668

      Property

      Parking
      • Total spaces: 3
      • Parking features: Assigned
      • Uncovered spaces: 3
      Features
      • Levels: Two
      • Stories: 2
      • Patio & porch: Patio, Front Porch
      • Exterior features: Garden Space
      • Fencing: Fenced
      Lot
      • Size: 6,534 Square Feet
      • Features: Level
      Details
      • Parcel number: 1131122

      Construction

      Type & style
      • Home type: SingleFamily
      • Architectural style: Foursquare
      • Property subtype: Single Family Residence
      Materials
      • Vinyl, Wood
      Condition
      • Completed
      • Year built: 1910

      Utilities & green energy

      • Electric: 8 Phase
      • Sewer: Public Sewer

      Community & HOA

      Community
      • Features: Restaurant
      • Security: Security System
      • Subdivision: N/A
      HOA
      • Has HOA: No
      Location
      • Region: Roanoke

      Financial & listing details

      • Price per square foot: $174/sqft
      • Tax assessed value: $347,700
      • Annual tax amount: $4,512
      • Date on market: 6/6/2026

        Estimated market value

        $454,400

        $432,000 - $477,000

        $2,798/mo

        Price history

        DateEventPrice
        6/26/2026Price change$465,000-2.1%$174/sqft
        Source: RVAR #928269 Report a problem
        6/6/2026Listed for sale$475,000+21.8%$178/sqft
        Source: RVAR #928269 Report a problem
        10/27/2022Sold$390,000+4%$146/sqft
        Source: RVAR #892997 Report a problem
        9/19/2022Pending sale$375,000$141/sqft
        Source: RVAR #892997 Report a problem
        9/15/2022Listed for sale$375,000$141/sqft
        Source: RVAR #892997 Report a problem

        Public tax history

        YearProperty taxesTax assessment
        2025$4,242 +19.8%$347,700 +19.8%
        2024$3,540 +6.3%$290,200 +6.3%
        2023$3,329 +25.8%$272,900 +25.8%
        2022$2,646 +4.7%$216,900 +4.7%
        2021$2,528 +0.9%$207,200
        2020$2,505 +6.4%$207,200 +7.4%
        2019$2,355 -3.1%$193,000 +3.3%
        2018$2,430 +6.6%$186,900 +2.4%
        2017$2,281 $182,500
        2016$2,281 -5.8%$182,500 -2.6%
        2015$2,422 $187,400 -5%
        2014$2,422 $197,300 -3%
        2013-- $203,500
        2012-- $203,500
        2011-- $203,500
        2010-- $203,500
        2009-- $203,500
        2008-- $203,500 +0.5%
        2007-- $202,500 +13%
        2005-- $179,200 +8.5%
        2004-- $165,100 +12%
        2003-- $147,400 +40%
        2002-- $105,300 +5%
        2001-- $100,300

        Find assessor info on the county website

        Monthly payment

        Est. payment

        Payment breakdown

        Explore the cost of this home by adjusting the details. Changes won't be saved.
        All calculations are estimates and provided by Zillow, Inc. for informational purposes only. Actual amounts may vary.
        HOA fees may include property taxes on listings classified as Co-Ops. Contact the listing agent and/or owner for fee details.
        Mortgage interest rates are dependent on a number of factors, including credit score, down payment, and repayment length. Interest rate data provided by Zillow Group Marketplace, Inc. as of 1/1/1970 from various mortgage lenders with which we have lead or other similar arrangements; the Estimated Payment is an average of those rates.
        See how much you could borrow to make a competitive offer.

        Climate risks

        Neighborhood: Old Southwest

        Getting around

        54 / 100
        Somewhat Walkable
        37 / 100
        Some Transit
        64 / 100
        Bikeable

        Nearby schools

        GreatSchools rating
        Schools provided by the listing agent
        • Elementary: Highland Park
        • Middle: James Madison
        • High: Patrick Henry

        Source: RVAR. This data may not be complete. We recommend contacting the local school district to confirm school assignments for this home.

        A local agent can set up tours, give advice and negotiate with sellers.

        Browse local experts

        Similar homes

        Skip to the end of the carouselSkip to the beginning of the carousel