Skip main navigation
Sold
  • Price Unknown

    609 Alonda Dr, Lafayette, LA 70503

    4beds
    2,850sqft
    Single Family Residence
    Built in 1978
    0.37 Acres Lot
    $527,300 Zestimate®
    $--/sqft
    $2,795 Estimated rent

    Home value

    $527,300

    $501,000 - $559,000

    $2,795/mo

    Zestimate® history
    Loading
    Loading...

    Owner options

    List your home for rent

    $2,795/mo

    Rent Zestimate®

    Find your next renter with Zillow Rental Manager. Plus, with online applications, you can quickly screen prospective tenants – for free.

    Learn more

    $2,795/mo

    Rent Zestimate®

    Refinance and save

    Refinancing to a lower rate could help reduce your monthly payments and save thousands over the life of the loan.

    See today's rates

    Explore your selling options

    Work with a Zillow partner agent

    Leverage their expertise and Zillow's premium Showcase listings to get your home seen by more buyers.

    Get started

    List with your own agent

    Get your home in front of millions of buyers by listing it on Zillow.

    Learn how to do it

    Sell it yourself

    Take full control of how buyers see your home on Zillow by listing For Sale by Owner (FSBO).

    List your home

    What's special

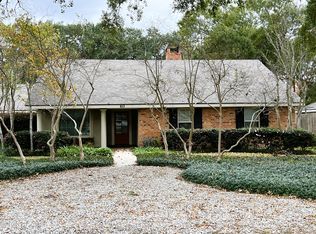
    Discover the comfort of this meticulously maintained home in probably the most desired neighborhood in Lafayette. This beautiful residence, encompassed by a large fenced yard with pool and amazing outside areas, is spread out over almost 2900 sq. ft, providing ample room for family life. The foyer leads to a second living room ( or kids play room) with glistening wood floors and crown molding. It could serve as a large formal dining room as well and flows into an office. The living room is a place where gatherings can become memorable and boasts a fireplace, wood floors, crown molding. The kitchen/ breakfast area have a lot of natural light with granite countertops, stainless appliances. The refrigerator and wine cooler remain.Off of the kitchen area is the laundry room, pantry and a half bath for guests.The primary bedroom is huge with wood floors and his/her closets. The bathroom features his/ her vanities and a large shower. The other 3 bedrooms are spacious with a great hall bath. The backyard has a beautiful large patio with slate floors, 2 decks, outside storage and of course the pool, which is perfect for the days of summer and entertaining. To be appreciated this home needs to be experienced and walked. Some of the many amenities include: new roof and ac, new pool pump and cleaner, copper awning, double garage facing Brentwood, floored attic and so much more. Call today for your private viewing and list of amenities . Off of the kitchen area is the laundry room, pantry and a half bath for guests.The primary bedroom is huge with wood floors and his/her closets. The bathroom features his/ her vanities and a large shower. The other 3 bedrooms are spacious with a great hall bath. The backyard has a beautiful large patio with slate floors, 2 decks, outside storage and of course the pool, which is perfect for the days of summer and entertaining. To be appreciated this home needs to be experienced and walked. Some of the many amenities include: new roof and ac, new pool pump and cleaner, copper awning, double garage facing Brentwood, floored attic and so much more. Call today for your private viewing and list of amenities . Off of the kitchen area is the laundry room, pantry and a half bath for guests. The primary bedroom is huge with wood floors and his/her closets. The bathroom features his/ her vanities and a large shower. The other 3 bedrooms are spacious with a great hall bath. The backyard has a beautiful large patio with slate floors, 2 decks, outside storage and of course the pool, which is perfect for the days of summer and entertaining. To be appreciated this home needs to be experienced and walked. Some of the many amenities include: new roof and ac, new pool pump and cleaner, copper awning, double garage facing Brentwood, floored attic and so much more. Call today for your private viewing and list of amenities .

    Zillow last checked:

    Listing updated:

    Listed by:

    Tommy P Hayes,

    Compass

    Source: RAA,MLS#: 24005301MLS Logo

    Facts & features

    Interior

    Bedrooms & bathrooms
    • Bedrooms: 4
    • Bathrooms: 3
    • Full bathrooms: 2
    • 1/2 bathrooms: 1
    Heating
    • Central, Natural Gas
    Cooling
    • Central Air
    Appliances
    • Included: Dishwasher, Disposal, Gas Cooktop, Microwave, Refrigerator
    • Laundry: Electric Dryer Hookup, Washer Hookup
    Features
    • Crown Molding, Walk-In Closet(s), Granite Counters
    • Flooring: Carpet, Tile, Wood
    • Windows: Window Treatments
    • Number of fireplaces: 1
    • Fireplace features: 1 Fireplace, Wood Burning
    Interior area
    • Total interior livable area: 2,850 sqft

    Property

    Parking
    • Parking features: Garage Faces Rear
    • Has garage: Yes
    • Has uncovered spaces: Yes
    Features
    • Stories: 1
    • Patio & porch: Covered, Deck
    • Exterior features: Lighting
    • Has private pool: Yes
    • Pool features: Fiberglass, In Ground
    • Fencing: Privacy,Wood
    Lot
    • Size: 0.37 Acres
    • Dimensions: 100 x 159
    • Features: 0 to 0.5 Acres, Landscaped, Level
    Details
    • Parcel number: 6051611
    • Zoning: RES
    • Special conditions: Arms Length

    Construction

    Type & style
    • Home type: SingleFamily
    • Architectural style: Traditional
    • Property subtype: Single Family Residence
    Materials
    • Brick Veneer, Frame
    • Foundation: Slab
    • Roof: Composition
    Condition
    • Year built: 1978

    Utilities & green energy

    • Electric: Elec: City
    • Gas: Gas: Atmos
    • Sewer: Public Sewer

    Community & HOA

    Community
    • Subdivision: Whittington Oaks
    Location
    • Region: Lafayette

    Financial & listing details

    • Tax assessed value: $324,090
    • Annual tax amount: $3,410
    • Date on market: 6/3/2024
    • Electric utility on property: Yes

    Price history

    DateEventPrice
    7/22/2024Sold--
    Source: RAA #24005301 Report a problem
    7/2/2024Pending sale$545,000$191/sqft
    Source: RAA #24005301 Report a problem
    6/3/2024Listed for sale$545,000+74.4%$191/sqft
    Source: RAA #24005301 Report a problem
    9/9/2009Sold--
    Source: Public Record Report a problem
    8/4/2009Listed for sale$312,500$110/sqft
    Source: Van Eaton & Romero Report a problem

    Public tax history

    YearProperty taxesTax assessment
    2024$3,410 +11.8%$32,409 +11.2%
    2023$3,049 0%$29,152
    2022$3,050 -0.3%$29,152
    2021$3,061 +0.3%$29,152
    2020$3,050 +4.3%$29,152
    2019$2,926 -1.7%$29,152
    2018$2,975 +27.1%$29,152
    2017$2,340 $29,152
    2015$2,340 +0.1%$29,152
    2013$2,339 +27.7%$29,152 0%
    2011$1,831 -0.9%$29,166 -0.8%
    2010$1,847 -29.9%$29,400 -8.1%
    2008$2,637 +48.4%$31,980 +36.2%
    2006$1,776 +0.8%$23,480
    2005$1,763 +81.5%$23,480 +39.4%
    2000$971 $16,840
    Find assessor info on the county website

    Neighborhood: 70503

    Nearby schools

    GreatSchools rating
    Schools provided by the listing agent
    • Elementary: Woodvale
    • Middle: L J Alleman
    • High: Lafayette

    Source: RAA. This data may not be complete. We recommend contacting the local school district to confirm school assignments for this home.

    Sell for more on Zillow
    Get a Zillow Showcase℠ listing at no additional cost and you could sell for .
    $527,300
    2% more
    +$10,546
    With Zillow Showcase(estimated)
    $537,846