Welcome to 609 Amelia Avenue, a one-of-a-kind offering in Stonebridge! More than just an elusive ranch opportunity, this wonderful home rests on a picturesque parcel that lives like a private retreat. The curb appeal is amazing, but the experience continues well beyond the first impression, as the interior and exterior alike showcase the meticulous maintenance and bountiful love poured into it by only its second owners.
Beyond the cozy covered front porch, a masterfully-designed floor plan awaits, combining warmth with functionality throughout. Offering just under 2,900 square feet of thoughtful, spacious design (and that's before you factor in the 4-season room - more on that below), beautiful updates and appointments are found at every turn, accentuated by the gleaming hardwoods through the living areas.
The east side of the home offers a living room built for comfort, highlighted by a mantled fireplace with gas logs, along with the two secondary bedrooms, each with an adjacent and beautifully finished full bathroom. Past the living room, you'll find a centrally located dining room and a stunning kitchen, the latter of which features granite countertops, a centerpiece island with storage and seating for four, two pantries, stainless steel appliances, an induction cooktop, convection oven and a vented hood. The natural flow continues to the breathtaking west side of the home, featuring tongue-and-groove vaulted wooden ceilings. Beginning with an off-kitchen dining/sitting area, one direction guides you toward the half bathroom, laundry room and stairwell to the amazing attic space, which features an abundance of floored storage. To the other direction, a set of double doors leads to the aforementioned fully enclosed and temperature-controlled (ductless) 4-season room, an area you may not want to leave once you experience the soothing natural light and scenic views of the pristinely-landscaped natural backdrop. This space offers year-round enjoyment and a seamless connection to the outdoors. Another set of double-doors provides access to the similarly well-lit sitting area off of the primary suite, which is traditionally accessible from the main hallway. The gracious primary suite includes his and hers closets, along with a tastefully updated bathroom. Wall to wall carpeting provides comfortable flooring in the bedrooms and beautiful tile flooring complete the bathrooms. While there are too many updates and features to list here (see the attached Features Sheet), some of the touches that further elevate this offering include five skylights, energy efficient windows, plantation shutters, a whole home stereo system, a whole home water filter and softener, and a reverse osmosis system. And that's just the interior! The exterior offerings abound, featuring an acre parcel, a greenhouse, a raised garden bed, a fenced yard, a storage shed, and an encapsulated crawl space.
Situated in the heart of Stonebridge, this home offers convenient access to top-tier community amenities, and it is convenient to North Raleigh shopping and dining, downtown Raleigh and Durham, I-540 and so much more! You do not want to miss out on this opportunity!
Sold for $798,000
$798,000
609 Amelia Ave, Raleigh, NC 27615
3beds
2,860sqft
Single Family Residence
Built in 1980
0.98 Acres Lot
$783,200 Zestimate®
$279/sqft
$3,715 Estimated rent
Home value
$783,200
$744,000 - $822,000
$3,715/mo
Zestimate® history
Owner options
List your home for rent
$3,715/mo
Rent Zestimate®
Find your next renter with Zillow Rental Manager. Plus, with online applications, you can quickly screen prospective tenants – for free.
$3,715/mo
Rent Zestimate®
Refinance and save
$6,177/mo
Est. payment
Refinancing to a lower rate could help reduce your monthly payments and save thousands over the life of the loan.
$6,177/mo
Est. payment
Explore your selling options
Work with a Zillow partner agent
Leverage their expertise and Zillow's premium Showcase listings to get your home seen by more buyers.
Get startedList with your own agent
Get your home in front of millions of buyers by listing it on Zillow.
Learn how to do itSell it yourself
Take full control of how buyers see your home on Zillow by listing For Sale by Owner (FSBO).
List your homeWhat's special
Fenced yardAcre parcelCozy covered front porchTongue-and-groove vaulted wooden ceilingsStunning kitchenTastefully updated bathroomRaised garden bed
Zillow last checked:
Listing updated:
Listed by:
Greg Peterson 919-322-8011,
Choice Residential Real Estate
Bought with:
Carrie Schlegel, 279013
Real Broker, LLC
Source: Doorify MLS,MLS#: 10149939
Facts & features
Interior
Bedrooms & bathrooms
- Bedrooms: 3
- Bathrooms: 4
- Full bathrooms: 3
- 1/2 bathrooms: 1
- Main level bedrooms: 3
Primary bedroom
- Level: Main
- Area: 362.7 Square Feet
- Dimensions: 15.5 x 23.4
Bedroom 2
- Level: Main
- Area: 144.9 Square Feet
- Dimensions: 11.5 x 12.6
Bedroom 3
- Level: Main
- Area: 132.25 Square Feet
- Dimensions: 11.5 x 11.5
Breakfast room
- Level: Main
- Area: 210.98 Square Feet
- Dimensions: 13.7 x 15.4
Dining room
- Level: Main
- Area: 178.25 Square Feet
- Dimensions: 15.5 x 11.5
Other
- Level: Main
- Area: 68.4 Square Feet
- Dimensions: 11.4 x 6
Family room
- Level: Main
- Area: 330.24 Square Feet
- Dimensions: 17.2 x 19.2
Kitchen
- Level: Main
- Area: 297 Square Feet
- Dimensions: 13.5 x 22
Laundry
- Level: Main
- Area: 76.38 Square Feet
- Dimensions: 6.7 x 11.4
Other
- Description: Sitting Room
- Level: Main
- Area: 268.52 Square Feet
- Dimensions: 13.7 x 19.6
Other
- Description: Garage
- Level: Main
- Area: 451.56 Square Feet
- Dimensions: 21.2 x 21.3
Other
- Description: Workshop
- Level: Main
- Area: 84 Square Feet
- Dimensions: 6 x 14
Other
- Description: Patio
- Level: Main
- Area: 336 Square Feet
- Dimensions: 24 x 14
Other
- Description: Porch
- Level: Main
- Area: 48 Square Feet
- Dimensions: 6 x 8
Other
- Description: Storage
- Level: Main
- Area: 140 Square Feet
- Dimensions: 14 x 10
Other
- Description: Shed
- Level: Main
- Area: 64 Square Feet
- Dimensions: 8 x 8
Other
- Description: Attic Storage
- Level: Second
- Area: 350 Square Feet
- Dimensions: 7 x 50
Other
- Description: Attic Storage
- Level: Second
- Area: 615 Square Feet
- Dimensions: 15 x 41
Sunroom
- Level: Main
- Area: 394.56 Square Feet
- Dimensions: 13.7 x 28.8
Heating
- Central, Forced Air
Cooling
- Central Air, Electric
Appliances
- Included: Dishwasher, Electric Range, Gas Water Heater, Plumbed For Ice Maker, Range Hood, Stainless Steel Appliance(s), Water Softener
- Laundry: Inside, Laundry Room, Main Level, Sink
Features
- Ceiling Fan(s), Crown Molding, Entrance Foyer, Granite Counters, High Ceilings, Kitchen Island, Open Floorplan, Pantry, Primary Downstairs, Recessed Lighting, Soaking Tub, Storage, Tray Ceiling(s), Vaulted Ceiling(s), Walk-In Closet(s), Walk-In Shower, Smooth Ceilings
- Flooring: Carpet, Hardwood, Tile
Interior area
- Total structure area: 2,860
- Total interior livable area: 2,860 sqft
- Finished area above ground: 2,860
- Finished area below ground: 0
Property
Parking
- Total spaces: 2
- Parking features: Attached, Concrete, Driveway, Garage Faces Front, Garage, Inside Entrance
- Garage spaces: 2
- Has uncovered spaces: Yes
Features
- Levels: One
- Stories: 1
- Patio & porch: Front Porch, Patio, Porch
- Exterior features: Fire Pit, Garden, Private Yard, Rain Gutters, Storage, Fenced Yard
- Pool features: Association, Community
Lot
- Size: 0.98 Acres
- Features: Back Yard, Front Yard, Garden, Landscaped, Many Trees, Private
Details
- Additional structures: Shed(s), Storage, Workshop
- Parcel number: 079802997098000 0112199
- Zoning: R-40W
- Special conditions: Standard
- Other equipment: None
Construction
Type & style
- Home type: SingleFamily
- Architectural style: Ranch,Transitional
- Property subtype: Single Family Residence
Materials
- Stone, Wood Siding
- Foundation: Crawlspace
- Roof: Shingle
Condition
- New construction: No
- Year built: 1980
Utilities & green energy
- Sewer: Septic Tank
- Water: Community Water
Community & HOA
Community
- Security: Security System
- Subdivision: Stonebridge
HOA
- Has HOA: Yes
- Amenities included: Clubhouse, Playground, Pool, Tennis Court(s), Trail(s)
- Services included: None
- HOA fee: $1,100 annually
- HOA name: Stonebridge Homeowners' Association
- HOA phone: 919-847-3003
Location
- Region: Raleigh
Financial & listing details
- Price per square foot: $279/sqft
- Tax assessed value: $694,270
- Annual tax amount: $4,460
- Date on market: 3/4/2026
- Listing agreement: Exclusive Right To Sell
- Listing terms: Cash,Conventional,FHA,VA Loan
Price history
| Date | Event | Price |
|---|---|---|
| 5/15/2026 | Sold | $798,000$279/sqft |
Source:  Doorify MLS #10149939 Report a problem Doorify MLS #10149939 Report a problem | ||
| 3/6/2026 | Pending sale | $798,000$279/sqft |
Source: Doorify MLS #10149939 Report a problem | ||
| 3/4/2026 | Listed for sale | $798,000+84.7%$279/sqft |
Source: Doorify MLS #10149939 Report a problem | ||
| 10/1/2014 | Sold | $432,000+1.6%$151/sqft |
Source: Public Record Report a problem | ||
| 8/19/2014 | Pending sale | $425,000$149/sqft |
Source: RE/MAX ONE REALTY #1965209 Report a problem | ||
| 8/14/2014 | Listed for sale | $425,000$149/sqft |
Source: Re/Max One Realty #1965209 Report a problem | ||
Public tax history
| Year | Property taxes | Tax assessment |
|---|---|---|
| 2025 | $4,461 +3% | $694,270 |
| 2024 | $4,331 +27.5% | $694,270 +60.3% |
| 2023 | $3,397 +7.9% | $433,088 |
| 2022 | $3,148 +2.8% | $433,088 |
| 2021 | $3,063 +1.7% | $433,088 |
| 2020 | $3,013 -19.5% | $433,088 -5% |
| 2019 | $3,743 | $455,899 |
| 2018 | $3,743 +14.8% | $455,899 |
| 2017 | $3,261 +2.1% | $455,899 |
| 2016 | $3,195 +16.1% | $455,899 +15.9% |
| 2015 | $2,752 | $393,328 |
| 2014 | -- | $393,328 |
| 2013 | -- | $393,328 |
| 2012 | -- | $393,328 |
| 2011 | -- | $393,328 |
| 2010 | -- | $393,328 |
| 2009 | -- | $393,328 |
| 2008 | -- | -- |
| 2007 | -- | -- |
| 2006 | -- | -- |
| 2005 | -- | -- |
| 2004 | -- | -- |
| 2003 | -- | -- |
| 2002 | -- | -- |
| 2001 | -- | -- |
Find assessor info on the county website
Neighborhood: 27615
Nearby homes
- $819,4004 bd4 ba2.8k sqft605 Amelia Ave, Raleigh, NC 27615Off Market
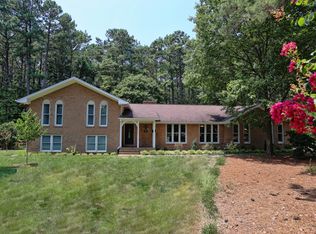
- $804,600-- bd5 ba2.7k sqft501 Kaywoody Ct, Raleigh, NC 27615Off Market
- $762,9004 bd3 ba2.9k sqft9904 Darnell Ct, Raleigh, NC 27615Off Market
- $764,5004 bd2 ba3.2k sqft505 Kaywoody Ct, Raleigh, NC 27615Off Market
- $746,500-- bd5 ba3.2k sqft500 Emerywood Dr, Raleigh, NC 27615Off Market
- $953,400-- bd3 ba4.1k sqft441 Kaywoody Ct, Raleigh, NC 27615Off Market
- $769,6004 bd4 ba3k sqft504 Emerywood Dr, Raleigh, NC 27615Off Market
- $770,600-- bd5 ba2.5k sqft608 Amelia Ave, Raleigh, NC 27615Off Market
Nearby schools
GreatSchools rating
- 4/10Baileywick Road ElementaryGrades: PK-5Distance: 0.6 mi
- 8/10West Millbrook MiddleGrades: 6-8Distance: 2.4 mi
- 7/10Millbrook HighGrades: 9-12Distance: 4.9 mi
Schools provided by the listing agent
- Elementary: Wake - Baileywick Road Elementary
- Middle: Wake - West Millbrook Middle
- High: Wake - Millbrook High
Source: Doorify MLS. This data may not be complete. We recommend contacting the local school district to confirm school assignments for this home.
Get a cash offer in 3 minutes
Find out how much your home could sell for in as little as 3 minutes with a no-obligation cash offer.
Estimated market value
$783,200
Get a cash offer in 3 minutes
Find out how much your home could sell for in as little as 3 minutes with a no-obligation cash offer.
Estimated market value
$783,200
- North Carolina
- Wake County
- Raleigh
- 27615
- 609 Amelia Ave
