Skip main navigation
Closed
  • $330,000

    609 Andrews St, Ormond Beach, FL 32174

    3beds
    1,737sqft
    Single Family Residence, Residential
    Built in 1986
    8,276.4 Square Feet Lot
    $329,900 Zestimate®
    $190/sqft
    $2,316 Estimated rent

    Home value

    $329,900

    $307,000 - $356,000

    $2,316/mo

    Zestimate® history
    Loading
    Loading...

    Owner options

    List your home for rent

    $2,316/mo

    Rent Zestimate®

    Find your next renter with Zillow Rental Manager. Plus, with online applications, you can quickly screen prospective tenants – for free.

    Learn more

    $2,316/mo

    Rent Zestimate®

    Refinance and save

    $2,253/mo

    Est. payment

    Refinancing to a lower rate could help reduce your monthly payments and save thousands over the life of the loan.

    See today's rates

    $2,253/mo

    Est. payment

    Explore your selling options

    Work with a Zillow partner agent

    Leverage their expertise and Zillow's premium Showcase listings to get your home seen by more buyers.

    Get started

    List with your own agent

    Get your home in front of millions of buyers by listing it on Zillow.

    Learn how to do it

    Sell it yourself

    Take full control of how buyers see your home on Zillow by listing For Sale by Owner (FSBO).

    List your home

    What's special

    Fenced backyardVaulted ceilingsStone wood-burning fireplaceAccess to the waterSplit floor planBright open feelQuiet residential setting
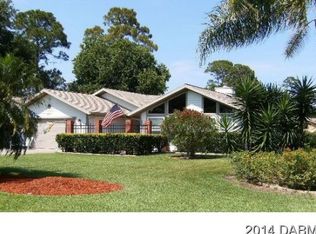
    Welcome to 609 Andrews St--where the Florida lifestyle comes together in a way that feels both easy and natural. Tucked into a quiet residential setting, this home offers a rare combination of privacy, convenience, and access to the water. Just 500 feet from Sanchez Park & Boat Ramp, you're moments from the Tomoka River--perfect for boating, fishing, kayaking, or simply enjoying time outdoors. You're also just 1.2 miles to Ormond Beach Middle School and minutes to shopping, dining, parks, and the beach, giving you the best of both worlds--close to everything, yet peacefully removed. Inside, vaulted ceilings and skylights create a bright, open feel, filling the home with natural light. The split floor plan offers a comfortable layout with space to gather and space to unwind. The sunken living room, centered around a stone wood-burning fireplace, adds warmth and character, creating a natural focal point for everyday living. The kitchen is centrally positioned and flows easily into the dining and living areas, making the home feel connected and functional. Out back, the setting becomes something special. The all-season porch overlooks a peaceful pond, offering a quiet, natural backdrop with views that shift throughout the day. Step outside to the deck and fenced backyard--ideal for morning coffee, evening gatherings, or simply enjoying the outdoors. While the pond adds beauty to the property, this home has never flooded. The primary bedroom is privately situated within the split plan, with additional bedrooms offering flexibility. Recent updates include a new roof (2024) and insulated garage door (2025), providing added value and peace of mind. No HOA means added freedom and fewer restrictions. A home that offers comfort, location, and a connection to the outdoors--schedule your showing today.

    Zillow last checked:

    Listing updated:

    Listed by:

    Cyndi Ritchey 386-319-0777,

    Adams, Cameron & Co., Realtors

    Bought with:

    non member

    Nonmember office

    Source: DBAMLS,MLS#: 1224950MLS Logo

    Facts & features

    Interior

    Bedrooms & bathrooms
    • Bedrooms: 3
    • Bathrooms: 2
    • Full bathrooms: 2
    Primary bedroom
    • Description: Walk In closet
    • Level: Main
    • Area: 242.49 Square Feet
    • Dimensions: 17.70 x 13.70
    Bedroom 1
    • Description: Built in closet
    • Level: Main
    • Area: 153.8 Square Feet
    • Dimensions: 14.11 x 10.90
    Dining room
    • Level: Main
    • Area: 114 Square Feet
    • Dimensions: 12.00 x 9.50
    Kitchen
    • Level: Main
    • Area: 140.28 Square Feet
    • Dimensions: 13.11 x 10.70
    Living room
    • Level: Main
    • Area: 247.76 Square Feet
    • Dimensions: 15.20 x 16.30
    Heating
    • Central
    Cooling
    • Central Air
    Appliances
    • Included: Washer, Refrigerator, Microwave, Electric Range, Dryer, Dishwasher
    Features
    • Ceiling Fan(s), Open Floorplan, Primary Bathroom -Tub with Separate Shower, Split Bedrooms, Walk-In Closet(s)
    • Flooring: Carpet, Tile
    • Has fireplace: Yes
    • Fireplace features: Wood Burning
    Interior area
    • Total structure area: 2,412
    • Total interior livable area: 1,737 sqft

    Property

    Parking
    • Total spaces: 2
    • Parking features: Additional Parking, Attached, Garage, Garage Door Opener
    • Attached garage spaces: 2
    Features
    • Levels: One
    • Stories: 1
    • Fencing: Back Yard,Wood
    • Has view: Yes
    • View description: Pond
    • Has water view: Yes
    • Water view: Pond
    • Waterfront features: Pond
    Lot
    • Size: 8,276 sqft
    • Dimensions: 75.0 ft x 113.0 ft
    Details
    • Parcel number: 424003060170

    Construction

    Type & style
    • Home type: SingleFamily
    • Property subtype: Single Family Residence, Residential
    Materials
    • Stone, Wood Siding
    • Foundation: Slab
    • Roof: Shingle
    Condition
    • New construction: No
    • Year built: 1986

    Utilities & green energy

    • Sewer: Public Sewer
    • Water: Public
    • Utilities for property: Electricity Connected, Sewer Connected, Water Connected

    Community & neighborhood

    Location
    • Region: Ormond Beach
    • Subdivision: Ormond Terrace

    Other

    Other facts
    • Listing terms: Cash,Conventional,FHA

    Price history

    DateEventPrice
    5/28/2026Sold$330,000-5.7%$190/sqft
    Source: DBAMLS #1224950 Report a problem
    5/6/2026Contingent$349,900$201/sqft
    Source: DBAMLS #1224950 Report a problem
    5/6/2026Pending sale$349,900$201/sqft
    Source: Stellar MLS #V4947856 Report a problem
    4/28/2026Price change$349,900-2.8%$201/sqft
    Source: DBAMLS #1224950 Report a problem
    4/6/2026Listed for sale$360,000+86%$207/sqft
    Source: Stellar MLS #V4947856 Report a problem
    1/10/2005Sold$193,500+119.9%$111/sqft
    Source: Public Record Report a problem
    6/27/1994Sold$88,000$51/sqft
    Source: Public Record Report a problem

    Public tax history

    YearProperty taxesTax assessment
    2025$1,911 +4.5%$159,220 +2.9%
    2024$1,830 +3.3%$154,733 +3%
    2023$1,772 +3.8%$150,227 +3%
    2022$1,708 $145,851 +3%
    2021-- $141,603 +1.4%
    2020$1,726 $139,648 +2.3%
    2019$1,726 +2.3%$136,508 +1.9%
    2018$1,688 -0.1%$133,963 +2.1%
    2017$1,689 -1.4%$131,208 +2.1%
    2016$1,712 -0.8%$128,509 +0.7%
    2015$1,725 -3%$127,616 +0.8%
    2014$1,778 $126,603 +1.5%
    2013-- $124,732 +1.7%
    2012-- $122,647 +3%
    2011-- $119,075 -14.1%
    2010-- $138,580 -6.5%
    2009-- $148,169 -15%
    2007-- $174,284 +2.5%
    2006-- $170,033 -6.4%
    2005-- $181,667 +178%
    2004-- $65,346 +1.9%
    2003-- $64,128 +2.4%
    2002-- $62,625 +1.6%
    2001-- $61,639 +3%
    2000-- $59,844

    Find assessor info on the county website

    Neighborhood: 32174

    Nearby schools

    GreatSchools rating
    Schools provided by the listing agent
    • Elementary: Ormond Beach
    • Middle: Ormond Beach
    • High: Seabreeze

    Source: DBAMLS. This data may not be complete. We recommend contacting the local school district to confirm school assignments for this home.

    Get a cash offer in 3 minutes
    Find out how much your home could sell for in as little as 3 minutes with a no-obligation cash offer.
    Estimated market value
    $329,900
    Get a cash offer in 3 minutes
    Find out how much your home could sell for in as little as 3 minutes with a no-obligation cash offer.
    Estimated market value
    $329,900