MOTIVATED SELLER willing to contribute up to 3% toward buyer’s CLOSING COSTS, rate buy-downs, or prepaid expenses with an acceptable offer! Buyers’ representatives HONORED! Seller will also provide flat fee HOME WARRANTY for a peace of mind. Experience UNMATCHED comfort, style, and a seamless closing in this newly built home! This upgraded 2-year-old home offers more than typical new construction, with premium features already in place—no post-move-in hassles! Enjoy a fully established home with thoughtful upgrades, window treatments, landscaping, and all the extras—all in a prime location. Move-in ready! Built just 2 years ago in a well-established, close-knit neighborhood. Gorgeous vaulted ceilings and recessed lighting for an open, airy feel. Lower utility bills compared to some older homes and even new builds. Stunning granite countertops in bathrooms for a modern, elegant touch. Massive backyard with a privacy fence—perfect for kids, pets, and entertaining! Spacious master suite with a walk-in closet and a luxurious private bath. Charming rocking chair front porch and an expansive yard with scenic views of rolling green hills. Prime location with easy access to I-65 for a seamless commute to Nashville or Huntsville. Less than 10 minutes away from Walmart, Kroger, Emergency Room, Restaurants, Parks and Creeks, and more! To take a virtual tour of this home, click this link. https://youtu.be/F9Kz_ooQoIw
Closed
$259,439
609 Annas Way, Lewisburg, TN 37091
3beds
1,176sqft
Single Family Residence, Residential
Built in 2022
10,018 Square Feet Lot
$261,100 Zestimate®
$221/sqft
$1,895 Estimated rent
Home value
$261,100
$248,000 - $274,000
$1,895/mo
Zestimate® history
Owner options
List your home for rent
$1,895/mo
Rent Zestimate®
Find your next renter with Zillow Rental Manager. Plus, with online applications, you can quickly screen prospective tenants – for free.
$1,895/mo
Rent Zestimate®
Refinance and save
$1,537/mo
Est. payment
Refinancing to a lower rate could help reduce your monthly payments and save thousands over the life of the loan.
$1,537/mo
Est. payment
Explore your selling options
Work with a Zillow partner agent
Leverage their expertise and Zillow's premium Showcase listings to get your home seen by more buyers.
Get startedList with your own agent
Get your home in front of millions of buyers by listing it on Zillow.
Learn how to do itSell it yourself
Take full control of how buyers see your home on Zillow by listing For Sale by Owner (FSBO).
List your homeWhat's special
Zillow last checked:
Listing updated:
Listed by:
Christopher Stjernholm 629-260-5285,
Trelora Realty, Inc
Bought with:
Nonmls
Realtracs, Inc.
Nonmls
Realtracs, Inc.
Source: RealTracs MLS as distributed by MLS GRID,MLS#: 2794162
Facts & features
Interior
Bedrooms & bathrooms
- Bedrooms: 3
- Bathrooms: 2
- Full bathrooms: 2
- Main level bedrooms: 3
Bedroom 1
- Features: Full Bath
- Level: Full Bath
- Area: 182 Square Feet
- Dimensions: 14x13
Bedroom 2
- Area: 120 Square Feet
- Dimensions: 12x10
Bedroom 3
- Area: 110 Square Feet
- Dimensions: 11x10
Dining room
- Features: Combination
- Level: Combination
- Area: 120 Square Feet
- Dimensions: 10x12
Living room
- Features: Combination
- Level: Combination
- Area: 210 Square Feet
- Dimensions: 14x15
Heating
- Central, Heat Pump
Cooling
- Central Air
Appliances
- Included: Dryer, Microwave, Refrigerator, Washer
Features
- Flooring: Laminate
- Basement: Crawl Space
- Has fireplace: No
Interior area
- Total structure area: 1,176
- Total interior livable area: 1,176 sqft
- Finished area above ground: 1,176
Property
Features
- Levels: One
- Stories: 1
- Patio & porch: Porch, Covered, Deck
Lot
- Size: 10,018 Square Feet
- Dimensions: 83.62 x 125.47
- Features: Level
Details
- Parcel number: 069B A 01400 000
- Special conditions: Standard
Construction
Type & style
- Home type: SingleFamily
- Property subtype: Single Family Residence, Residential
Materials
- Vinyl Siding
- Roof: Shingle
Condition
- New construction: No
- Year built: 2022
Utilities & green energy
- Sewer: Public Sewer
- Water: Public
- Utilities for property: Water Available
Community & HOA
Community
- Subdivision: Morgan Meadows Phase Ii
HOA
- Has HOA: No
Location
- Region: Lewisburg
Financial & listing details
- Price per square foot: $221/sqft
- Tax assessed value: $194,600
- Annual tax amount: $1,510
- Date on market: 2/21/2025
Price history
| Date | Event | Price |
|---|---|---|
| 9/23/2025 | Listing removed | $1,800$2/sqft |
Source: Zillow Rentals Report a problem | ||
| 7/15/2025 | Listed for rent | $1,800$2/sqft |
Source: Zillow Rentals Report a problem | ||
| 4/21/2025 | Sold | $259,439-2.1%$221/sqft |
Source:  RealTracs MLS as distributed by MLS GRID #2794162 Report a problem RealTracs MLS as distributed by MLS GRID #2794162 Report a problem | ||
| 3/12/2025 | Contingent | $264,900$225/sqft |
Source: RealTracs MLS as distributed by MLS GRID #2794162 Report a problem | ||
| 3/10/2025 | Price change | $264,900-1.9%$225/sqft |
Source: RealTracs MLS as distributed by MLS GRID #2794162 Report a problem | ||
| 2/21/2025 | Listed for sale | $269,900$230/sqft |
Source: RealTracs MLS as distributed by MLS GRID #2794162 Report a problem | ||
| 2/19/2025 | Listing removed | $269,900$230/sqft |
Source: My State MLS #11401319 Report a problem | ||
| 1/24/2025 | Price change | $269,900-1.8%$230/sqft |
Source: My State MLS #11401319 Report a problem | ||
| 12/10/2024 | Listed for sale | $274,900+1.9%$234/sqft |
Source: RealTracs MLS as distributed by MLS GRID #2766924 Report a problem | ||
| 12/5/2024 | Listing removed | -- |
Source: Owner Report a problem | ||
| 12/4/2024 | Price change | $269,900-1.9%$230/sqft |
Source: Owner Report a problem | ||
| 11/27/2024 | Listed for sale | $275,000+5.8%$234/sqft |
Source: Owner Report a problem | ||
| 8/7/2024 | Listing removed | -- |
Source: RealTracs MLS as distributed by MLS GRID #2668298 Report a problem | ||
| 7/1/2024 | Contingent | $259,900$221/sqft |
Source: RealTracs MLS as distributed by MLS GRID #2668298 Report a problem | ||
| 6/25/2024 | Price change | $259,900-1.9%$221/sqft |
Source: RealTracs MLS as distributed by MLS GRID #2668298 Report a problem | ||
| 6/17/2024 | Listed for sale | $265,000$225/sqft |
Source: RealTracs MLS as distributed by MLS GRID #2668298 Report a problem | ||
Public tax history
| Year | Property taxes | Tax assessment |
|---|---|---|
| 2025 | $1,629 +7.9% | $48,650 |
| 2024 | $1,510 | $48,650 |
| 2023 | $1,510 +768.7% | $48,650 +768.8% |
| 2022 | $174 | $5,600 |
Find assessor info on the county website
Neighborhood: 37091
Nearby homes
- $277,800-- bd-- ba-- sqft611 Annas Way LOT 11, Lewisburg, TN 37091Off Market
- $269,9003 bd2 ba1.1k sqft611 Annas Way, Lewisburg, TN 37091Sold

- $259,9003 bd2 ba1.1k sqft607 Annas Way, Lewisburg, TN 37091Sold
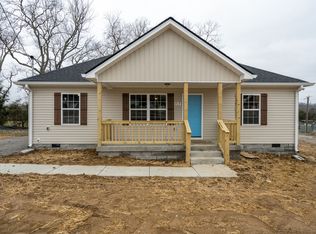
- $251,200-- bd2 ba1k sqft1087 Globe Rd, Lewisburg, TN 37091Off Market
- $259,7003 bd2 ba1.1k sqft1085 Globe Rd, Lewisburg, TN 37091Off Market
- $260,0003 bd2 ba1k sqft1089 Globe Rd, Lewisburg, TN 37091Sold
- $1,6953 bd2 ba1.1k sqft608 Annas Way, Lewisburg, TN 37091For Rent
- $257,600-- bd2 ba1.1k sqft613 Annas Way, Lewisburg, TN 37091Off Market
Nearby schools
GreatSchools rating
- 5/10Marshall Elementary SchoolGrades: PK,2-3Distance: 3.9 mi
- 4/10Lewisburg Middle SchoolGrades: 7-8Distance: 3.9 mi
- 5/10Marshall County High SchoolGrades: 9-12Distance: 3.9 mi
Schools provided by the listing agent
- Elementary: Marshall-Oak Grove-Westhills ELem.
- Middle: Lewisburg Middle School
- High: Marshall Co High School
Source: RealTracs MLS as distributed by MLS GRID. This data may not be complete. We recommend contacting the local school district to confirm school assignments for this home.
Get a cash offer in 3 minutes
Find out how much your home could sell for in as little as 3 minutes with a no-obligation cash offer.
Estimated market value
$261,100
Get a cash offer in 3 minutes
Find out how much your home could sell for in as little as 3 minutes with a no-obligation cash offer.
Estimated market value
$261,100
- Tennessee
- Marshall County
- Lewisburg
- 37091
- 609 Annas Way
Nearby cities
Nearby zip codes
Other Lewisburg Topics
