Skip main navigation
Sold for $419,900
  • $419,900

    609 Applewood Ave, Altamonte Springs, FL 32714

    3beds
    1,681sqft
    Single Family Residence
    Built in 1973
    9,305 Square Feet Lot
    $406,300 Zestimate®
    $250/sqft
    $2,772 Estimated rent

    Home value

    $406,300

    $366,000 - $451,000

    $2,772/mo

    Zestimate® history
    Loading
    Loading...

    Owner options

    List your home for rent

    $2,772/mo

    Rent Zestimate®

    Find your next renter with Zillow Rental Manager. Plus, with online applications, you can quickly screen prospective tenants – for free.

    Learn more

    $2,772/mo

    Rent Zestimate®

    Refinance and save

    $2,757/mo

    Est. payment

    Refinancing to a lower rate could help reduce your monthly payments and save thousands over the life of the loan.

    See today's rates

    $2,757/mo

    Est. payment

    Explore your selling options

    Work with a Zillow partner agent

    Leverage their expertise and Zillow's premium Showcase listings to get your home seen by more buyers.

    Get started

    List with your own agent

    Get your home in front of millions of buyers by listing it on Zillow.

    Learn how to do it

    Sell it yourself

    Take full control of how buyers see your home on Zillow by listing For Sale by Owner (FSBO).

    List your home

    What's special

    Stunning fireplaceFully updated kitchenBreakfast barEn-suite bathroomGranite counter topsSparkling poolFamily room
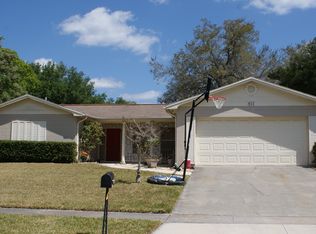
    LOADED WITH UPDATES!! Enjoy the Florida lifestyle in this ABSOLUTELY STUNNING, BEAUTIFULLY UPDATED 3 (4) BEDROOM, 2 BATH, POOL HOME complete with a 1 YEAR BUYERS HOME WARRANTY in the highly sought after community of Spring Oaks. As you enter, you are welcomed into a SPACIOUS LIVING ROOM and DINING ROOM, perfect for family get-togethers and entertaining. From the dining room you will step into a FULLY UPDATED KITCHEN complete with handsome wood cabinets, granite counter tops and breakfast bar, under cabinet lighting, recessed lights, paddle fans with lighting and 2 separate sink areas. The family chef will love the ABUNDANCE OF COUNTER SPACE and STORAGE IN THIS AMAZING KITCHEN! Off the kitchen is an INSIDE LAUNDRY ROOM with utility sink and cabinets PLUS an OFFICE/FLEX ROOM, CAN BE 4TH BEDROOM! (NOT INCLUDED IN HOMES SQ. FOOTAGE) with closets and side entry door. On the far side of the home is the INVITING PRIMARY SUITE with DRESSING AREA, WALK-IN CLOSET and EN-SUITE BATHROOM. Two additional generous bedrooms and a 2nd full bathroom are located in the rear of the home for privacy. The home also features a DELIGHTFUL FAMILY ROOM OPEN TO THE KITCHEN with STUNNING FIREPLACE. Beauty and tranquility will surround you when you step out the FRENCH DOORS FROM the FAMILY ROOM onto an ENORMOUS SCREENED IN BACK PORCH OVERLOOKING the SPARKLING POOL and GARDEN. Some of the ADDITIONAL UPDATES INCLUDE: BRAND NEW ROOFS - NEW POOL PUMP – 2022 Rheem water heater – home interior newly repainted, textured ceilings and walls – crown molding – safe touch security system – exterior motion lights to front, back and side yards – irrigation system (reclaimed water) on timer – electrical line for a generator hookup to panel box - front and back yard re-landscaped, new rear fence and more. All this plus a TRULY FANTASTIC LOCATION near major roadways, restaurants, shopping and WESTMONTE COMMUNITY PARK IN YOUR NEIGHBORHOOD with its 4,695 sq. ft. multi-purpose room, playground, pavilion, activity room, zero depth entry and therapeutic pools, multipurpose field, bocce ball, basketball, pickleball, tennis courts plus numerous activities. FLORIDA LIVING AWAITS!

    Zillow last checked:

    Listing updated:

    Listed by:

    Sherre Fatula 407-375-7721,

    WATSON REALTY CORP 407-332-6000

    Bought with:

    David Miller, 3159798

    KELLER WILLIAMS HERITAGE REALTY

    Hailey Miller, 3549768

    KELLER WILLIAMS HERITAGE REALTY

    Source: Stellar MLS,MLS#: O6238478MLS LogoOriginating MLS: Orlando Regional

    Facts & features

    Interior

    Bedrooms & bathrooms
    • Bedrooms: 3
    • Bathrooms: 2
    • Full bathrooms: 2
    Rooms
    • Room types: Den/Library/Office, Utility Room
    Primary bedroom
    • Features: Ceiling Fan(s), En Suite Bathroom, Shower No Tub, Window/Skylight in Bath, Walk-In Closet(s)
    • Level: First
    • Dimensions: 11x15
    Bedroom 2
    • Features: Ceiling Fan(s), Built-in Closet
    • Level: First
    • Dimensions: 12x12
    Bedroom 3
    • Features: Ceiling Fan(s), Built-in Closet
    • Level: First
    • Dimensions: 11x14
    Balcony porch lanai
    • Level: First
    • Dimensions: 28x12
    Dining room
    • Features: Ceiling Fan(s)
    • Level: First
    • Dimensions: 10x11
    Family room
    • Features: Ceiling Fan(s)
    • Level: First
    • Dimensions: 14x19
    Kitchen
    • Features: Breakfast Bar, Ceiling Fan(s), Dual Sinks, Granite Counters, Pantry
    • Level: First
    • Dimensions: 9x25
    Laundry
    • Features: Ceiling Fan(s)
    • Level: First
    • Dimensions: 9x9
    Living room
    • Features: Ceiling Fan(s)
    • Level: First
    • Dimensions: 13x21
    Office
    • Features: Built-In Shelving, Ceiling Fan(s), Built-in Closet
    • Level: First
    • Dimensions: 10x15
    Heating
    • Central, Electric
    Cooling
    • Central Air
    Appliances
    • Included: Dishwasher, Microwave, Range, Refrigerator
    • Laundry: Inside, Laundry Room
    Features
    • Ceiling Fan(s), Crown Molding, Eating Space In Kitchen, Primary Bedroom Main Floor, Solid Wood Cabinets, Split Bedroom, Stone Counters, Thermostat, Walk-In Closet(s)
    • Flooring: Tile
    • Doors: French Doors
    • Windows: Blinds, Skylight(s), Window Treatments
    • Has fireplace: Yes
    • Fireplace features: Family Room, Wood Burning
    Interior area
    • Total structure area: 2,331
    • Total interior livable area: 1,681 sqft

    Property

    Parking
    • Total spaces: 1
    • Parking features: Driveway, Garage Door Opener, Ground Level
    • Attached garage spaces: 1
    • Has uncovered spaces: Yes
    • Details: Garage Dimensions: 20x10
    Features
    • Levels: One
    • Stories: 1
    • Patio & porch: Covered, Rear Porch, Screened
    • Exterior features: Irrigation System, Private Mailbox, Rain Gutters, Sidewalk
    • Has private pool: Yes
    • Pool features: Deck, Gunite, In Ground
    • Fencing: Chain Link,Fenced,Wood
    • Has view: Yes
    • View description: Pool
    Lot
    • Size: 9,305 Square Feet
    • Features: City Lot, Landscaped, Sidewalk
    • Residential vegetation: Mature Landscaping
    Details
    • Parcel number: 10212950200002670
    • Zoning: R-1AA
    • Special conditions: None

    Construction

    Type & style
    • Home type: SingleFamily
    • Architectural style: Ranch
    • Property subtype: Single Family Residence
    Materials
    • Block, Stucco
    • Foundation: Slab
    • Roof: Shingle
    Condition
    • New construction: No
    • Year built: 1973

    Utilities & green energy

    • Sewer: Public Sewer
    • Water: Public
    • Utilities for property: Cable Available, Electricity Available, Sewer Connected, Sprinkler Recycled, Street Lights, Water Available

    Community & HOA

    Community
    • Features: Irrigation-Reclaimed Water, Park, Playground, Pool, Racquetball, Sidewalks
    • Security: Security System, Security System Owned, Smoke Detector(s)
    • Pet fee: $0 monthly
    • Subdivision: SPRING OAKS UNIT 2
    HOA
    • Has HOA: Yes
    • HOA fee: $3 monthly
    Location
    • Region: Altamonte Springs

    Financial & listing details

    • Price per square foot: $250/sqft
    • Tax assessed value: $355,955
    • Annual tax amount: $1,451
    • Date on market: 9/6/2024
    • Cumulative days on market: 78 days
    • Listing terms: Cash,Conventional,FHA,VA Loan
    • Ownership: Fee Simple
    • Total actual rent: 0
    • Electric utility on property: Yes
    • Road surface type: Paved

    Price history

    DateEventPrice
    2/28/2025Sold$419,900-2.3%$250/sqft
    Source: Stellar MLS #O6238478 Report a problem
    1/23/2025Pending sale$429,900$256/sqft
    Source: Stellar MLS #O6238478 Report a problem
    1/8/2025Price change$429,900-1.2%$256/sqft
    Source: Stellar MLS #O6238478 Report a problem
    12/3/2024Price change$435,000-0.5%$259/sqft
    Source: Stellar MLS #O6238478 Report a problem
    11/11/2024Listed for sale$437,000$260/sqft
    Source: Stellar MLS #O6238478 Report a problem
    9/11/2024Listing removed$437,000$260/sqft
    Source: Stellar MLS #O6238478 Report a problem
    9/6/2024Listed for sale$437,000$260/sqft
    Source: Stellar MLS #O6238478 Report a problem

    Public tax history

    YearProperty taxesTax assessment
    2025$1,680 +6.3%$138,655 +2.9%
    2024$1,581 +8.9%$134,747 +3%
    2023$1,452 +3.7%$130,822 +3%
    2022$1,399 +1.7%$127,012 +3%
    2021$1,376 +1.3%$123,313 +1.4%
    2020$1,359 +2%$121,610 +2.3%
    2019$1,332 $118,876 +1.9%
    2018$1,332 +1.6%$116,659 +2.1%
    2017$1,312 +1.4%$114,260 +1.4%
    2016$1,294 -1.4%$112,693 +1.4%
    2015$1,313 $111,132 +0.8%
    2014$1,313 +0.2%$110,250 +1.5%
    2013$1,310 +7.4%$108,621 +1.7%
    2012$1,220 +3.7%$106,805 +3%
    2011$1,177 +1.5%$103,694 +1.5%
    2010$1,159 +6.2%$102,162 +2.7%
    2009$1,091 +3.2%$99,476 +0.1%
    2008$1,057 -13.5%$99,377 +3%
    2007$1,222 -5.2%$96,483 +2.5%
    2006$1,289 +1.3%$94,130 +3%
    2005$1,272 +1.5%$91,388 +3%
    2004$1,254 +2.6%$88,726 +1.9%
    2003$1,222 +3.8%$87,072 +2.4%
    2002$1,178 +7%$85,031 +4.6%
    2000$1,101 $81,254
    Find assessor info on the county website

    Neighborhood: 32714

    Nearby schools

    GreatSchools rating
    Schools provided by the listing agent
    • Elementary: Forest City Elementary
    • Middle: Rock Lake Middle
    • High: Lake Brantley High

    Source: Stellar MLS. This data may not be complete. We recommend contacting the local school district to confirm school assignments for this home.

    Get a cash offer in 3 minutes
    Find out how much your home could sell for in as little as 3 minutes with a no-obligation cash offer.
    Estimated market value
    $406,300
    Get a cash offer in 3 minutes
    Find out how much your home could sell for in as little as 3 minutes with a no-obligation cash offer.
    Estimated market value
    $406,300