Skip main navigation
Closed
  • $662,705

    609 Arches Park Ln, Canton, GA 30114

    5beds
    3,248sqft
    Single Family Residence, Residential
    Built in 2006
    0.28 Acres Lot
    $665,100 Zestimate®
    $204/sqft
    $3,096 Estimated rent

    Home value

    $665,100

    $632,000 - $698,000

    $3,096/mo

    Zestimate® history
    Loading
    Loading...

    Owner options

    List your home for rent

    $3,096/mo

    Rent Zestimate®

    Find your next renter with Zillow Rental Manager. Plus, with online applications, you can quickly screen prospective tenants – for free.

    Learn more

    $3,096/mo

    Rent Zestimate®

    Refinance and save

    $5,179/mo

    Est. payment

    Refinancing to a lower rate could help reduce your monthly payments and save thousands over the life of the loan.

    See today's rates

    $5,179/mo

    Est. payment

    Explore your selling options

    Work with a Zillow partner agent

    Leverage their expertise and Zillow's premium Showcase listings to get your home seen by more buyers.

    Get started

    List with your own agent

    Get your home in front of millions of buyers by listing it on Zillow.

    Learn how to do it

    Sell it yourself

    Take full control of how buyers see your home on Zillow by listing For Sale by Owner (FSBO).

    List your home

    What's special

    Timeless craftsman architectureCozy fireplaceThree-car garageElevated finishesSweeping staircaseOpen-concept family roomNewer roof
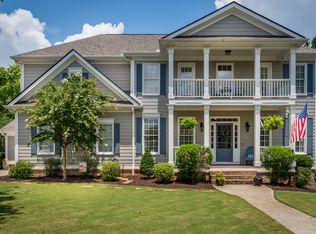
    River Green Beauty!! Where timeless Craftsman architecture meets effortless coastal chic. This impeccably maintained five-bedroom, four-bath home with a three-car garage offers elevated finishes, light-filled living spaces, and a welcoming rocking chair front porch designed for slow mornings and sunset evenings. Perfectly updated for modern living and located in one of the area’s most sought-after neighborhoods. From the moment you enter the grand foyer—with its detailed millwork, cathedral ceiling, sweeping staircase, and real hardwood floors throughout the main level—you’ll feel the light, bright, and effortlessly stylish design. The open-concept family room makes a statement with its dramatic coffered ceiling, cozy fireplace, and abundant light! The Family room flows seamlessly into an updated kitchen featuring designer lighting, granite counters, designer walk-in pantry, and ample cabinetry. A formal dining room and versatile living room/study with glass doors and transoms complete the perfect main-level layout for both everyday living and entertaining. A Bedroom with walk-in closet and full bath on main add convenience and flexibility for guests or multigenerational living. Upstairs, the oversized primary suite is a true retreat with a trey ceiling, private sitting area, and spa-inspired bath boasting a freestanding soaking tub, oversized glass shower, dual vanities, and a custom-designed walk-in closet. Secondary bedrooms include walk-in closets and ensuite or shared baths, while a spacious bonus room offers extra space for play, media, or office needs. Step outside to your private backyard haven—Outdoor Living space includes a deck, professionally designed hardscape, and fire pit ideal for gatherings.Level backyard offers ample space for a future dipping pool, playset, or trampoline — the perfect setting for outdoor fun and relaxation. With updated lighting and fixtures throughout, this home is move-in ready, polished to perfection, and styled with an elegant coastal flair. The Full Basement is plumbed for bath or even a kitchen offering a perfect place for Multi-Generational Living/Mother-in-law Suite! All of this sitting on a premium culdesac lot in prestigious River Green, one of Cherokee County’s most desirable communities, offering a second pool at the Summer Club, six lighted tennis courts, soccer and playfields, children’s playgrounds, more than 200 acres of green space, and miles of trails leading to the beautiful Etowah River. Enjoy close proximity to vibrant Downtown Canton, lively Downtown Woodstock, Northside Cherokee Hospital, the Canton YMCA, scenic parks, top restaurants, shopping, and great schools. Additional highlights include a freshly painted exterior, newer roof, HVAC, brand-new hot water heater, and new carpet in select rooms. Cherokee homeowners age 62+ who have lived in the county with a homestead exemption for 5+ years also benefit from Cherokee County’s School Tax Exemption.

    Zillow last checked:

    Listing updated:

    Listing Provided by:

    Patrice McLuhan,

    Atlanta Communities 404-936-8972

    Bought with:

    Kara Cherea Sullivan, 373586

    Atlanta Communities

    Source: FMLS GA,MLS#: 7650993MLS Logo

    Facts & features

    Interior

    Bedrooms & bathrooms
    • Bedrooms: 5
    • Bathrooms: 4
    • Full bathrooms: 4
    • Main level bathrooms: 1
    • Main level bedrooms: 1
    Primary bedroom
    • Features: In-Law Floorplan
    • Level: In-Law Floorplan
    Bedroom
    • Features: In-Law Floorplan
    Primary bathroom
    • Features: Double Vanity, Separate Tub/Shower, Soaking Tub, Vaulted Ceiling(s)
    Dining room
    • Features: Butlers Pantry, Separate Dining Room
    Kitchen
    • Features: Breakfast Bar, Cabinets White, Eat-in Kitchen, Kitchen Island, Pantry Walk-In, Stone Counters, View to Family Room
    Heating
    • Central, Forced Air, Natural Gas
    Cooling
    • Central Air, Electric, Multi Units, Zoned
    Appliances
    • Included: Dishwasher, Disposal, Double Oven, Gas Cooktop, Microwave, Range Hood
    • Laundry: Laundry Room, Upper Level
    Features
    • Cathedral Ceiling(s), Coffered Ceiling(s), Double Vanity, Dry Bar, Entrance Foyer 2 Story, High Ceilings, High Ceilings 10 ft Main, High Speed Internet, Recessed Lighting, Tray Ceiling(s), Walk-In Closet(s)
    • Flooring: Carpet, Ceramic Tile, Hardwood
    • Windows: Double Pane Windows
    • Basement: Daylight,Exterior Entry,Full,Unfinished,Walk-Out Access
    • Number of fireplaces: 1
    • Fireplace features: Factory Built, Family Room, Gas Log
    • Common walls with other units/homes: No Common Walls
    Interior area
    • Total structure area: 3,248
    • Total interior livable area: 3,248 sqft
    • Finished area above ground: 3,248

    Property

    Parking
    • Total spaces: 3
    • Parking features: Attached, Garage, Garage Faces Side, Kitchen Level
    • Attached garage spaces: 3
    Accessibility
    • Accessibility features: None
    Features
    • Levels: Three Or More
    • Patio & porch: Deck, Front Porch, Patio
    • Exterior features: Courtyard, Lighting, Private Yard, Rear Stairs
    • Pool features: None
    • Spa features: None
    • Fencing: None
    • Has view: Yes
    • View description: Mountain(s)
    • Waterfront features: None
    • Body of water: None
    Lot
    • Size: 0.28 Acres
    • Features: Back Yard, Cul-De-Sac, Front Yard, Landscaped, Private
    Details
    • Additional structures: None
    • Parcel number: 14N12E 175
    • Other equipment: Dehumidifier
    • Horse amenities: None

    Construction

    Type & style
    • Home type: SingleFamily
    • Architectural style: Craftsman,Traditional
    • Property subtype: Single Family Residence, Residential
    Materials
    • Blown-In Insulation, Cement Siding, HardiPlank Type
    • Foundation: Brick/Mortar, Concrete Perimeter
    • Roof: Shingle
    Condition
    • Resale
    • New construction: No
    • Year built: 2006

    Utilities & green energy

    • Electric: 220 Volts in Laundry
    • Sewer: Public Sewer
    • Water: Public
    • Utilities for property: Cable Available, Electricity Available, Natural Gas Available, Phone Available, Sewer Available, Underground Utilities, Water Available
    Green energy
    • Energy efficient items: Insulation, Water Heater, Windows
    • Energy generation: None

    Community & neighborhood

    Security
    • Security features: None
    Community
    • Community features: Homeowners Assoc, Near Shopping, Park, Playground, Pool, Sidewalks, Street Lights, Swim Team, Tennis Court(s)
    Location
    • Region: Canton
    • Subdivision: River Green

    HOA & financial

    HOA
    • Has HOA: Yes
    • HOA fee: $1,200 annually
    • Services included: Swim, Tennis
    • Association phone: 800-522-6314

    Other

    Other facts
    • Road surface type: Paved

    Price history

    DateEventPrice
    4/17/2026Sold$662,705-3.7%$204/sqft
    Source: FMLS GA #7650993 Report a problem
    3/9/2026Pending sale$688,000$212/sqft
    Source: GAMLS #10607761 Report a problem
    2/3/2026Price change$688,000-1.7%$212/sqft
    Source: GAMLS #10607761 Report a problem
    11/20/2025Price change$699,999-1.3%$216/sqft
    Source: GAMLS #10607761 Report a problem
    10/18/2025Price change$709,000-1.5%$218/sqft
    Source: FMLS GA #7650993 Report a problem
    10/10/2025Price change$720,000-0.7%$222/sqft
    Source: GAMLS #10607761 Report a problem
    9/18/2025Listed for sale$725,000+143.7%$223/sqft
    Source: FMLS GA #7650993 Report a problem
    11/6/2010Listing removed$297,500$92/sqft
    Source: Keller Williams - Atlanta - Woodstock #2861270 Report a problem
    10/9/2010Price change$297,500-7%$92/sqft
    Source: Keller Williams - Atlanta - Woodstock #2861270 Report a problem
    5/29/2010Price change$319,900-3%$98/sqft
    Source: Keller Williams Realty Platinum Partners #4056613 Report a problem
    5/1/2010Listed for sale$329,900-8.3%$102/sqft
    Source: Keller Williams Realty Platinum Partners #4056613 Report a problem
    11/20/2006Sold$359,900$111/sqft
    Source: Public Record Report a problem

    Public tax history

    YearProperty taxesTax assessment
    2025$6,191 -0.9%$235,120 -0.4%
    2024$6,248 +7.4%$235,960 +8.3%
    2023$5,816 +19.1%$217,800 +22.1%
    2022$4,883 +7.7%$178,440 +17%
    2021$4,536 +11.4%$152,520 +12.7%
    2020$4,072 -0.3%$135,360 -0.3%
    2019$4,085 +2.7%$135,800 -58.7%
    2018$3,977 +2.4%$328,900 +3%
    2017$3,884 +20.4%$319,400 -0.2%
    2016$3,226 +5.5%$319,900 +6.3%
    2015$3,057 -19.1%$300,900 +0.8%
    2014$3,780 +30.5%$298,600 +7%
    2013$2,897 -0.2%$279,000 +0.1%
    2012$2,904 +1.2%$278,800 -0.8%
    2011$2,869 +1.1%$281,100 +146.7%
    2010$2,837 -13.5%$113,960 -17.9%
    2009$3,280 +5.9%$138,800 -2.5%
    2008$3,099 -1%$142,360 -0.8%
    2007$3,129 +499%$143,560 +552.5%
    2006$522 -2.4%$22,000
    2005$535 $22,000 -59.3%
    2004-- $54,000

    Find assessor info on the county website

    Neighborhood: 30114

    Nearby schools

    GreatSchools rating
    Schools provided by the listing agent
    • Elementary: J. Knox
    • Middle: Teasley
    • High: Cherokee

    Source: FMLS GA. This data may not be complete. We recommend contacting the local school district to confirm school assignments for this home.

    Get a cash offer in 3 minutes
    Find out how much your home could sell for in as little as 3 minutes with a no-obligation cash offer.
    Estimated market value
    $665,100
    Get a cash offer in 3 minutes
    Find out how much your home could sell for in as little as 3 minutes with a no-obligation cash offer.
    Estimated market value
    $665,100