Skip main navigation
Sold for $485,000
  • $485,000

    609 Ardross Ave, Ambler, PA 19002

    3beds
    1,832sqft
    Single Family Residence
    Built in 1910
    4,350 Square Feet Lot
    $498,100 Zestimate®
    $265/sqft
    $2,824 Estimated rent

    Home value

    $498,100

    $463,000 - $538,000

    $2,824/mo

    Zestimate® history
    Loading
    Loading...

    Owner options

    List your home for rent

    $2,824/mo

    Rent Zestimate®

    Find your next renter with Zillow Rental Manager. Plus, with online applications, you can quickly screen prospective tenants – for free.

    Learn more

    $2,824/mo

    Rent Zestimate®

    Refinance and save

    $3,076/mo

    Est. payment

    Refinancing to a lower rate could help reduce your monthly payments and save thousands over the life of the loan.

    See today's rates

    $3,076/mo

    Est. payment

    Explore your selling options

    Work with a Zillow partner agent

    Leverage their expertise and Zillow's premium Showcase listings to get your home seen by more buyers.

    Get started

    List with your own agent

    Get your home in front of millions of buyers by listing it on Zillow.

    Learn how to do it

    Sell it yourself

    Take full control of how buyers see your home on Zillow by listing For Sale by Owner (FSBO).

    List your home

    What's special

    Spacious backyardAmple off-street parkingQuiet streetCozy front porch
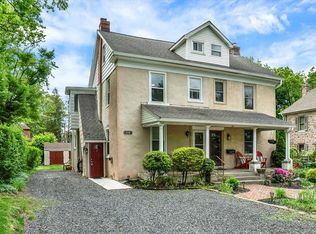
    Charming and well-maintained 2-unit property on a quiet street near Ambler Borough, offering flexibility for investors or owner-occupants. The first-floor unit includes 1 bedroom and 1 bath, a living room, dining room, kitchen, and laundry room, plus a cozy front porch ☕ perfect for morning coffee. This level has been owner-occupied and not rented, making it move-in ready for a buyer who wishes to live here or lease it for additional income. The second-floor unit was home to a long-term tenant for 6 years, consistently rented with the most recent rent being $1,500/month. The owners were conservative with price increases, and today’s market can support higher rents. After the tenant moved out, the bathroom and the kitchen were updated. The upstairs unit offers 1 bedroom, 1 bathroom a living room, an eat-in kitchen, and a loft/flex space that could serve as a second bedroom 🛏. Each apartment has its own newly built storage unit in the backyard, and the home is equipped with separate electric meters, furnaces, and oil tanks for ease of management. Additional highlights include a spacious backyard 🌿 for shared outdoor enjoyment, ample off-street parking, and a gas meter already in place: the first-floor stove is already gas, there’s a gas line next to the dryer for easy conversion, and piping beside the furnace for a straightforward switch. PECO also installed a double fitting outside, allowing for a future second meter to serve the upstairs furnace and hot water. This is a rare opportunity to find a multi-unit property so carefully maintained. Located in a prime spot within a top-rated school district, this home offers stability and the ability to command strong rental rates. It’s the perfect opportunity to house hack—live in one unit while renting the other to offset your mortgage 💰—or hold it as a longer-term investment in a great neighborhood. Convenient to downtown Ambler’s restaurants and shops, Weaver’s Way Co-op, local parks, and the train station for an easy commute.

    Zillow last checked:

    Listing updated:

    Listed by:

    Melissa Walter 484-459-6966,

    Compass RE

    Bought with:

    Lori Menasion, RS290418

    BHHS Fox & Roach-Center City Walnut

    Source: Bright MLS,MLS#: PAMC2158312MLS Logo

    Facts & features

    Interior

    Bedrooms & bathrooms
    • Bedrooms: 3
    • Bathrooms: 2
    • Full bathrooms: 2
    • Main level bathrooms: 1
    • Main level bedrooms: 1
    Primary bedroom
    • Level: Unspecified
    Heating
    • Baseboard, Oil
    Cooling
    • Wall Unit(s), Electric
    Appliances
    • Included: Microwave, Refrigerator, Stainless Steel Appliance(s), Washer/Dryer Stacked, Washer, Dryer, Dishwasher, Electric Water Heater, Water Heater
    Features
    • Ceiling Fan(s), Upgraded Countertops
    • Flooring: Hardwood, Laminate
    • Basement: Full,Unfinished
    • Has fireplace: No
    Interior area
    • Total structure area: 1,832
    • Total interior livable area: 1,832 sqft
    • Finished area above ground: 1,832

    Property

    Parking
    • Total spaces: 5
    • Parking features: Gravel, Driveway
    • Uncovered spaces: 5
    Accessibility
    • Accessibility features: None
    Features
    • Levels: Two and One Half
    • Stories: 2
    • Patio & porch: Porch
    • Exterior features: Storage
    • Pool features: None
    Lot
    • Size: 4,350 sqft
    • Features: Rear Yard
    Details
    • Additional structures: Above Grade
    • Parcel number: 540000727002
    • Zoning: A
    • Special conditions: Standard

    Construction

    Type & style
    • Home type: SingleFamily
    • Architectural style: Other,Colonial
    • Property subtype: Single Family Residence
    • Attached to another structure: Yes
    Materials
    • Stucco
    • Foundation: Stone
    Condition
    • Excellent
    • New construction: No
    • Year built: 1910

    Utilities & green energy

    • Electric: Circuit Breakers
    • Sewer: Public Sewer
    • Water: Public

    Community & neighborhood

    Location
    • Region: Ambler
    • Subdivision: None Available
    • Municipality: UPPER DUBLIN TWP

    Other

    Other facts
    • Listing agreement: Exclusive Right To Sell
    • Listing terms: Conventional,Cash,FHA,VA Loan
    • Ownership: Fee Simple

    Price history

    DateEventPrice
    11/20/2025Sold$485,000+1%$265/sqft
    Source: Bright MLS #PAMC2158312 Report a problem
    10/17/2025Contingent$480,000$262/sqft
    Source: Bright MLS #PAMC2158312 Report a problem
    10/14/2025Listed for sale$480,000+57.4%$262/sqft
    Source: Bright MLS #PAMC2158312 Report a problem
    4/26/2018Sold$305,000-4.7%$166/sqft
    Source: Public Record Report a problem
    2/17/2018Pending sale$319,900$175/sqft
    Source: BHHS Keystone Properties #7095385 Report a problem
    2/5/2018Price change$319,900-1.6%$175/sqft
    Source: BHHS Keystone Properties #7095385 Report a problem
    1/19/2018Price change$325,000-4.1%$177/sqft
    Source: BHHS Keystone Properties #7095385 Report a problem
    1/16/2018Listed for sale$339,000$185/sqft
    Source: BHHS Keystone Properties #7095385 Report a problem
    12/29/2017Pending sale$339,000$185/sqft
    Source: BHHS Keystone Properties #7095385 Report a problem
    12/15/2017Listed for sale$339,000+578%$185/sqft
    Source: BHHS Keystone Properties #7095385 Report a problem
    10/1/2015Sold$50,000-80%$27/sqft
    Source: Public Record Report a problem
    10/21/2014Sold$250,000-6.7%$136/sqft
    Source: Public Record Report a problem
    5/29/2014Listed for sale$268,000-1.5%$146/sqft
    Source: Owner Report a problem
    10/26/2013Listing removed$272,000$148/sqft
    Source: Owner Report a problem
    7/28/2013Listed for sale$272,000+1.3%$148/sqft
    Source: Owner Report a problem
    6/22/2013Listing removed$268,500$147/sqft
    Source: Owner Report a problem
    4/24/2013Listed for sale$268,500+20.1%$147/sqft
    Source: Owner Report a problem
    2/15/2007Sold$223,500+75.9%$122/sqft
    Source: Public Record Report a problem
    1/10/2002Sold$127,094+33.8%$69/sqft
    Source: Public Record Report a problem
    8/1/2000Sold$95,000$52/sqft
    Source: Public Record Report a problem

    Public tax history

    YearProperty taxesTax assessment
    2025$4,770 +3%$96,110
    2024$4,633 $96,110
    2023$4,633 +3.5%$96,110
    2022$4,478 +2.9%$96,110
    2021$4,351 +2.3%$96,110
    2020$4,253 +2%$96,110
    2019$4,168 +2%$96,110
    2018$4,087 +2.7%$96,110
    2017$3,979 +2.5%$96,110
    2016$3,882 +3.3%$96,110
    2015$3,759 +2.6%$96,110
    2014$3,663 +2.5%$96,110
    2013$3,572 +4.1%$96,110
    2012$3,432 +5.3%$96,110
    2011$3,259 +9.6%$96,110
    2010$2,973 +3.7%$96,110
    2009$2,866 +7.5%$96,110
    2008$2,667 +3%--
    2007$2,589 +4.8%--
    2006$2,470 +4.3%--
    2005$2,368 +7.6%--
    2004$2,201 +4.5%--
    2003$2,107 +6.1%--
    2002$1,985 +4.9%--
    2000$1,893 +0.7%--
    1999$1,879 --

    Find assessor info on the county website

    Neighborhood: 19002

    Nearby schools

    GreatSchools rating
    Schools provided by the listing agent
    • High: Upper Dublin
    • District: Upper Dublin

    Source: Bright MLS. This data may not be complete. We recommend contacting the local school district to confirm school assignments for this home.

    Get a cash offer in 3 minutes
    Find out how much your home could sell for in as little as 3 minutes with a no-obligation cash offer.
    Estimated market value
    $498,100
    Get a cash offer in 3 minutes
    Find out how much your home could sell for in as little as 3 minutes with a no-obligation cash offer.
    Estimated market value
    $498,100