Welcome home to this inviting 3-bedroom, 2-bath home tucked away at the end of a cul-de-sac in a desirable Carson City neighborhood. Situated on approximately .20 acres, this property offers a great combination of comfortable living, fresh updates, and outdoor space to enjoy. Inside, you'll find new interior paint, new flooring, updated lighting fixtures throughout, and a refreshed kitchen featuring new appliances and a new sink. The result is a clean, fresh, and inviting home that's ready for its next owner. The spacious backyard provides plenty of room to relax, garden, entertain, or simply enjoy the Nevada sunshine. Step outside onto the deck, complete with built-in benches, perfect for gathering with friends, enjoying your morning coffee, or taking in Carson City's incredible sunsets. With its quiet cul-de-sac setting, desirable location, and thoughtful updates, this home is move-in ready and waiting for you to make it yours!
Active under contract-show
$489,900
609 Armory Ln, Carson City, NV 89701
3beds
1,586sqft
Single Family Residence
Built in 1992
8,712 Square Feet Lot
$-- Zestimate®
$309/sqft
$-- HOA
What's special
Quiet cul-de-sac settingEnd of a cul-de-sacSpacious backyardRefreshed kitchenNew flooringNew interior paintUpdated lighting fixtures throughout
- 49 days
- 109
- 1
Likely to sell faster than
Zillow last checked:
Listing updated:
Listed by:
ReNon George S.194125 775-450-1950,
Chase International Carson Cit
Source: NNRMLS,MLS#: 260010768
Facts & features
Interior
Bedrooms & bathrooms
- Bedrooms: 3
- Bathrooms: 2
- Full bathrooms: 2
Heating
- Forced Air
Cooling
- Central Air
Appliances
- Included: Dishwasher, Electric Range, Microwave
- Laundry: Laundry Room
Features
- Flooring: Luxury Vinyl
- Windows: Double Pane Windows, Vinyl Frames
- Number of fireplaces: 1
- Fireplace features: Gas
- Common walls with other units/homes: No Common Walls
Interior area
- Total structure area: 1,586
- Total interior livable area: 1,586 sqft
Property
Parking
- Total spaces: 2
- Parking features: Attached, Garage
- Attached garage spaces: 2
Features
- Stories: 1
- Patio & porch: Uncovered, Deck
- Exterior features: None
- Spa features: None
- Fencing: Back Yard
Lot
- Size: 8,712 Square Feet
- Features: Cul-De-Sac, Landscaped
Details
- Additional structures: None
- Parcel number: 00967129
- Zoning: SF6
- Special conditions: Court Approval
Construction
Type & style
- Home type: SingleFamily
- Property subtype: Single Family Residence
Materials
- Foundation: Crawl Space
- Roof: Composition,Pitched
Condition
- New construction: No
- Year built: 1992
Utilities & green energy
- Sewer: Public Sewer
- Water: Public
- Utilities for property: Electricity Connected, Natural Gas Connected, Sewer Connected, Water Connected
Community & HOA
Community
- Security: Smoke Detector(s)
HOA
- Has HOA: No
Location
- Region: Carson City
Financial & listing details
- Price per square foot: $309/sqft
- Tax assessed value: $235,499
- Annual tax amount: $2,604
- Date on market: 8/20/2026
- Cumulative days on market: 50 days
- Listing terms: 1031 Exchange,Cash,Conventional,FHA,VA Loan
Estimated market value
Not available
Estimated sales range
Not available
Not available
Price history
| Date | Event | Price |
|---|---|---|
| 8/26/2026 | Contingent | $489,900$309/sqft |
Source:  NNRMLS #260010768 Report a problem NNRMLS #260010768 Report a problem | ||
| 8/20/2026 | Listed for sale | $489,900$309/sqft |
Source: NNRMLS #260010768 Report a problem | ||
Public tax history
| Year | Property taxes | Tax assessment |
|---|---|---|
| 2025 | $2,342 +3% | $82,425 -1.5% |
| 2024 | $2,275 +3% | $83,645 +3.7% |
| 2023 | $2,209 +3% | $80,681 +11.7% |
| 2022 | $2,144 +3% | $72,210 +7.4% |
| 2021 | $2,082 | $67,241 +5.8% |
| 2019 | $2,082 +8.9% | $63,573 +3.6% |
| 2018 | $1,911 +3% | $61,372 +2.4% |
| 2017 | $1,856 +3% | $59,917 +3.9% |
| 2016 | $1,801 +2.5% | $57,641 +3.9% |
| 2015 | $1,757 +3.2% | $55,453 +3% |
| 2014 | $1,702 +6.2% | $53,813 +5.8% |
| 2013 | $1,602 +2.6% | $50,858 -3.1% |
| 2012 | $1,561 +3% | $52,509 -14.8% |
| 2011 | $1,515 +0.6% | $61,629 -11.2% |
| 2010 | $1,506 +3% | $69,422 -9.7% |
| 2009 | $1,462 +3% | $76,855 +1.4% |
| 2008 | $1,419 +3% | $75,775 +17.5% |
| 2007 | $1,378 | $64,482 +10.6% |
| 2006 | -- | $58,303 +15.2% |
| 2005 | -- | $50,601 +0.4% |
| 2004 | -- | $50,424 +0.7% |
| 2003 | -- | $50,063 -0.1% |
| 2002 | -- | $50,129 +1.1% |
| 2001 | $1,265 | $49,589 |
Find assessor info on the county website
Monthly payment
Est. payment
Payment breakdown
Explore the cost of this home by adjusting the details. Changes won't be saved.Climate risks
Neighborhood: 89701
Nearby schools
Schools provided by the listing agent
- Elementary: Al Seeliger
- Middle: Eagle Valley
- High: Carson
Source: NNRMLS. This data may not be complete. We recommend contacting the local school district to confirm school assignments for this home.
Similar homes
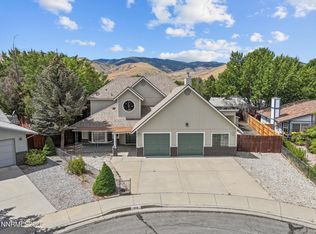
- $449,0003 bd2 ba1.4k sqft2070 Jodi Ln, Carson City, NV 89701Active

 MLS ID #260012898, Nicole Montero Gozza, Real Broker LLC. NNRMLS
 - $520,0003 bd2 ba1.4k sqft360 E Overland St, Carson City, NV 89701Active
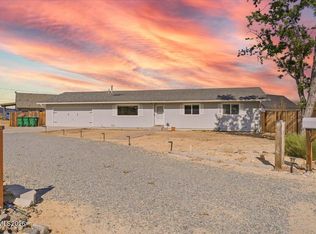 MLS ID #260012848, Rebecca Smith, RidgeNV, LLC. NNRMLS
 - $485,0003 bd2 ba1.5k sqft2 Hazelwood Ct, Carson City, NV 89701Active
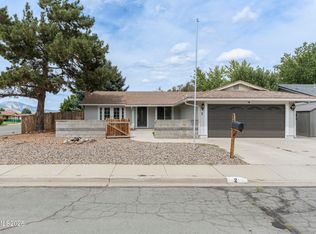 MLS ID #260010984, Jaime Moore, Redfin. NNRMLS
 - $455,0003 bd2 ba1.6k sqft1314 Heather Way, Carson City, NV 89701Active
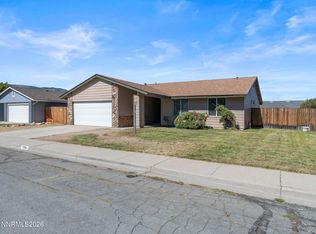 MLS ID #260012556, Ryan Borden, Realty One Group Eminence. NNRMLS
 - $475,0003 bd2 ba1.5k sqft1309 Calico St, Carson City, NV 89701ActiveMLS ID #260011504, Crystal Jackson, CalNeva Realty. NNRMLS
- $545,0004 bd3 ba1.9k sqft2561 Woodcrest Ln, Carson City, NV 89701ActiveMLS ID #260012740, Lori Foster, Ballard Realty, Inc.. NNRMLS
- $474,9003 bd2 ba1.4k sqft1525 E Telegraph St, Carson City, NV 89701ActiveMLS ID #260012341, Rachael Walker, RE/MAX Professionals-Carson. NNRMLS
- $499,9993 bd2 ba1.6k sqft1145 Drake Way, Carson City, NV 89701ActiveMLS ID #260008990, Miranda Vaulet, RE/MAX Professionals-Reno. NNRMLS
- $470,0002 bd2 ba1.3k sqft1180 Bandtail Dr, Carson City, NV 89701ActiveMLS ID #260012333, Cissie Popson, Estate Realty. NNRMLS
- $440,0003 bd3 ba1.7k sqft1309 Siskiyou Dr, Carson City, NV 89701ActiveMLS ID #260012665, Ryan Navarrete, RE/MAX Professionals-Reno. NNRMLS
- $450,0004 bd2 ba1.1k sqft1316 Continental Dr, Carson City, NV 89701ActiveMLS ID #260012768, Ivan Reyes, Haute Properties NV. NNRMLS
- $440,0003 bd2 ba1.3k sqft3156 Florentine Dr, Carson City, NV 89701ActiveMLS ID #260011816, Kristine Seward, Chase International Carson Cit. NNRMLS
- $359,0003 bd1 ba1k sqft2420 Donna Dr, Carson City, NV 89701ActiveMLS ID #260012625, David Shriver, Coldwell Banker Select RE CC. NNRMLS
- $450,0003 bd2 ba1.3k sqft3651 Desatoya Dr, Carson City, NV 89701ActiveMLS ID #260009302, Kari Breuer, Dickson Realty - Carson City. NNRMLS
- $475,0005 bd2 ba1.6k sqft3737 Woodside Dr, Carson City, NV 89701ActiveMLS ID #260012280, Chris Lamb, Realty One Group Eminence. NNRMLS
- $499,0003 bd2 ba1.7k sqft604 W Long St, Carson City, NV 89703ActiveMLS ID #260012469, Adrienne Phenix, RE/MAX Gold-Carson City. NNRMLS
- $430,0003 bd2 ba1.3k sqft3128 Gordonia Dr, Carson City, NV 89701ActiveMLS ID #260010052, Alfonso Zamora, LPT Realty, LLC. NNRMLS
- $430,0004 bd2 ba1.5k sqft2036 Sheffield Mnr W, Carson City, NV 89701ActiveMLS ID #260009031, Heather Lopez, Alpine Management and Realty. NNRMLS
- $470,0004 bd2 ba1.8k sqft1415 Continental Dr, Carson City, NV 89701ActiveMLS ID #260007880, Erika Cowger, Haute Properties NV. NNRMLS
