Charm meets function in this cute as can be 3 bed 4 bath bungalow. Featuring an updated kitchen with gas range and great storage, a main floor primary ensuite, main floor office, powder room, and recently added 3/4 main floor bathroom. The basement was redone by innovative basement solutions and has been partially finished with a bonus room and 3/4 bathroom. The two upper level bedrooms are nice sized and offer separation of space! Top this all off with an attached garage, detached 26x36 partially heated garage, double lot and picture perfect covered back porch. Your new home awaits, call today for a viewing.
Closed
$230,000
609 Arnold Ave N, Thief River Falls, MN 56701
3beds
1,986sqft
Single Family Residence
Built in 1948
7,666 Square Feet Lot
$235,400 Zestimate®
$116/sqft
$2,117 Estimated rent
Home value
$235,400
$224,000 - $247,000
$2,117/mo
Zestimate® history
Owner options
List your home for rent
$2,117/mo
Rent Zestimate®
Find your next renter with Zillow Rental Manager. Plus, with online applications, you can quickly screen prospective tenants – for free.
$2,117/mo
Rent Zestimate®
Refinance and save
$1,508/mo
Est. payment
Refinancing to a lower rate could help reduce your monthly payments and save thousands over the life of the loan.
$1,508/mo
Est. payment
Explore your selling options
Work with a Zillow partner agent
Leverage their expertise and Zillow's premium Showcase listings to get your home seen by more buyers.
Get startedList with your own agent
Get your home in front of millions of buyers by listing it on Zillow.
Learn how to do itSell it yourself
Take full control of how buyers see your home on Zillow by listing For Sale by Owner (FSBO).
List your homeWhat's special
Bonus roomMain floor officeAttached garagePowder roomGreat storageUpdated kitchen
Zillow last checked:
Listing updated:
Listed by:
Trisha Champ 218-686-5227,
Rogue Real Estate Co.
Bought with:
Tracy Juve
Juve Real Estate
Source: NorthstarMLS as distributed by MLS GRID,MLS#: 6495802
Facts & features
Interior
Bedrooms & bathrooms
- Bedrooms: 3
- Bathrooms: 4
- Full bathrooms: 1
- 3/4 bathrooms: 2
- 1/2 bathrooms: 1
Bedroom
- Level: Main
Bedroom 2
- Level: Upper
Bedroom 3
- Level: Upper
Primary bathroom
- Level: Main
Bathroom
- Level: Main
Bathroom
- Level: Main
Bonus room
- Level: Basement
Dining room
- Level: Main
Kitchen
- Level: Main
Living room
- Level: Main
Office
- Level: Main
Heating
- Forced Air
Cooling
- Central Air, Window Unit(s)
Appliances
- Included: Dishwasher, Dryer, Range, Refrigerator, Washer
Features
- Basement: Partially Finished
- Has fireplace: No
Interior area
- Total structure area: 1,986
- Total interior livable area: 1,986 sqft
- Finished area above ground: 1,926
- Finished area below ground: 60
Property
Parking
- Total spaces: 3
- Parking features: Attached, Detached Garage, Concrete, Multiple Garages
- Attached garage spaces: 3
- Details: Garage Dimensions (26x36 14x26)
Accessibility
- Accessibility features: None
Features
- Levels: One and One Half
- Stories: 1.5
- Patio & porch: Covered, Porch, Rear Porch
- Fencing: Partial
Lot
- Size: 7,666 Square Feet
Details
- Additional structures: Storage Shed
- Foundation area: 1493
- Parcel number: R2500304080
- Zoning description: Residential-Single Family
Construction
Type & style
- Home type: SingleFamily
- Property subtype: Single Family Residence
Materials
- Roof: Asphalt
Condition
- New construction: No
- Year built: 1948
Utilities & green energy
- Gas: Natural Gas
- Sewer: City Sewer/Connected
- Water: City Water/Connected
Community & HOA
Community
- Subdivision: Thief River Falls
HOA
- Has HOA: No
Location
- Region: Thief River Falls
Financial & listing details
- Price per square foot: $116/sqft
- Tax assessed value: $206,500
- Annual tax amount: $3,576
- Date on market: 2/29/2024
- Cumulative days on market: 8 days
Price history
| Date | Event | Price |
|---|---|---|
| 5/31/2024 | Sold | $230,000-6.1%$116/sqft |
Source:  NorthstarMLS as distributed by MLS GRID #6495802 Report a problem NorthstarMLS as distributed by MLS GRID #6495802 Report a problem | ||
| 3/8/2024 | Pending sale | $244,900$123/sqft |
Source: NorthstarMLS as distributed by MLS GRID #6495802 Report a problem | ||
| 2/29/2024 | Listed for sale | $244,900+53.2%$123/sqft |
Source: NorthstarMLS as distributed by MLS GRID #6495802 Report a problem | ||
| 10/15/2018 | Sold | $159,900$81/sqft |
Source: NorthstarMLS as distributed by MLS GRID #5605877 Report a problem | ||
Public tax history
| Year | Property taxes | Tax assessment |
|---|---|---|
| 2025 | $3,009 -18.8% | $178,535 -12.2% |
| 2024 | $3,704 +36% | $203,400 +7.6% |
| 2023 | $2,723 +4.1% | $189,100 +16.9% |
| 2022 | $2,616 +2.7% | $161,700 |
| 2021 | $2,546 +6.2% | $161,700 +5.3% |
| 2020 | $2,398 +19.1% | $153,500 +9.3% |
| 2018 | $2,014 +3.8% | $140,400 +1.1% |
| 2017 | $1,940 +10.7% | $138,900 +4.3% |
| 2016 | $1,752 +11.7% | $133,200 +15.3% |
| 2014 | $1,568 -4.9% | $115,500 +1.9% |
| 2013 | $1,648 +8.3% | $113,300 +9.8% |
| 2012 | $1,522 +6.1% | $103,200 +1.1% |
| 2010 | $1,434 -3.9% | $102,100 |
| 2009 | $1,492 | $102,100 |
Find assessor info on the county website
Neighborhood: 56701
Nearby homes
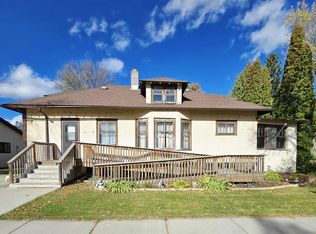
- $55,0004 bd1 ba2.7k sqft603 Arnold Ave N, Thief River Falls, MN 56701Sold
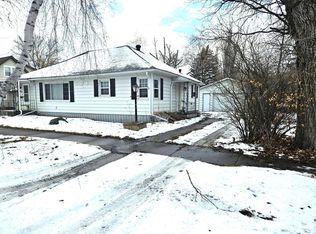
- $34,0003 bd1 ba1.1k sqft615 Arnold Ave N, Thief River Falls, MN 56701Sold
- $13,1004 bd3 ba2.3k sqft605 Arnold Ave N, Thief River Falls, MN 56701Off Market

- $90,3003 bd-- ba1k sqft621 Arnold Ave N, Thief River Falls, MN 56701Off Market
- $224,4002 bd-- ba1.9k sqft610 State Ave N, Thief River Falls, MN 56701Off Market
- $178,5004 bd-- ba1.3k sqft602 State Ave N, Thief River Falls, MN 56701Off Market
- $43,3002 bd-- ba700 sqft620 State Ave N, Thief River Falls, MN 56701Off Market
- $171,4002 bd1 ba1.8k sqft523 Arnold Ave N, Thief River Falls, MN 56701Off Market
Nearby schools
GreatSchools rating
- 5/10Challenger Elementary SchoolGrades: PK-5Distance: 2 mi
- 5/10Franklin Middle SchoolGrades: 6-8Distance: 1.3 mi
- 5/10Lincoln Senior High SchoolGrades: 9-12Distance: 0.4 mi


Get pre-qualified for a loan
At Zillow Home Loans, we can pre-qualify you in as little as 5 minutes with no impact to your credit score.An equal housing lender. NMLS #10287.
- Minnesota
- Pennington County
- Thief River Falls
- 56701
- 609 Arnold Ave N
Nearby cities
Nearby zip codes
Other Thief River Falls Topics
- Apartments for Rent in 56701
- Houses for Sale in 56701
- Houses for Rent in 56701
- 56701 Real Estate
- Thief River Falls Condos
- Houses for Sale in Thief River Falls
- Newest Listings in Thief River Falls
- Thief River Falls Home Values
- Thief River Falls Real Estate Agents
- Thief River Falls Refinance
- Thief River Falls Mortgage Rates
