Skip main navigation
Closed
  • $435,000

    609 Arrowhead Ln, Northfield, OH 44067

    4beds
    3,093sqft
    Single Family Residence
    Built in 1994
    0.28 Acres Lot
    $501,600 Zestimate®
    $141/sqft
    $3,253 Estimated rent

    Home value

    $501,600

    $477,000 - $527,000

    $3,253/mo

    Zestimate® history
    Loading
    Loading...

    Owner options

    List your home for rent

    $3,253/mo

    Rent Zestimate®

    Find your next renter with Zillow Rental Manager. Plus, with online applications, you can quickly screen prospective tenants – for free.

    Learn more

    $3,253/mo

    Rent Zestimate®

    Refinance and save

    $3,294/mo

    Est. payment

    Refinancing to a lower rate could help reduce your monthly payments and save thousands over the life of the loan.

    See today's rates

    $3,294/mo

    Est. payment

    Explore your selling options

    Work with a Zillow partner agent

    Leverage their expertise and Zillow's premium Showcase listings to get your home seen by more buyers.

    Get started

    List with your own agent

    Get your home in front of millions of buyers by listing it on Zillow.

    Learn how to do it

    Sell it yourself

    Take full control of how buyers see your home on Zillow by listing For Sale by Owner (FSBO).

    List your home

    What's special

    Marbled gas fireplaceGarage ceiling storagePeaceful cul de sacCozy family roomFlex spaceEngineered wood floorsCrown molding
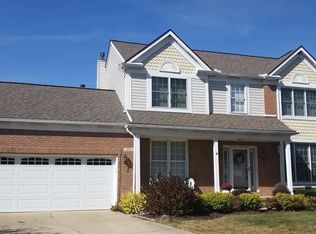
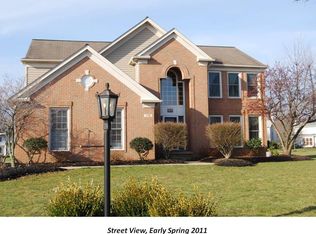
    Nice!!! 4 Bed, 4 Bath, brick faced Colonial sits on a peaceful Cul de sac in desirable Eaton Estates. The floor plan flows smoothly and building upgrades are evident throughout the home, ex: Hardwood and engineered wood floors, wainscotting, crown molding (not just as a base and on ceilings, all windows are framed with crown as well) speaking of.... all windows were replaced with quality PELLAs in 2011. Eat in Kitchen is a real beauty, has been fully upgraded in recent yrs and is flanked by a cozy family room with marbled gas fireplace on one end and a dining and living area (flex space) on the other. Kitchen area walks out to a 375 sq ft expansive deck! Entertaining family and friends is a breeze here:-) Owner's bedroom suite w/full spa bath and walk in closet. Additional 500 sq ft of finished space plus a full bath lies in the basement. Roof-2015, Furnace/HWT- 2020, lighting/custom window treatments/disposal-2021, floors, nature stone/garage + garage ceiling storage, windows, paint, carpet, shiplap, and appliances. 2021 Community Pool, Park, Playground and Common Facility

    Zillow last checked:

    Listing updated:

    Listed by:

    Julia K Villemain Teal (330)929-2990villemainrealtyinc@gmail.com,

    Villemain Realty, Inc.

    Bought with:

    Carly M Sablotny, 2017003926

    Keller Williams Living

    Source: MLS Now,MLS#: 4504130MLS LogoOriginating MLS: Akron Cleveland Association of REALTORS

    Facts & features

    Interior

    Bedrooms & bathrooms
    • Bedrooms: 4
    • Bathrooms: 4
    • Full bathrooms: 3
    • 1/2 bathrooms: 1
    • Main level bathrooms: 1
    Primary bedroom
    • Description: Flooring: Carpet
    • Features: Window Treatments
    • Level: Second
    • Dimensions: 16.00 x 15.00
    Bedroom
    • Description: Flooring: Carpet
    • Features: Window Treatments
    • Level: Second
    • Dimensions: 16.00 x 11.00
    Bedroom
    • Description: Flooring: Carpet
    • Level: Second
    • Dimensions: 14.00 x 11.00
    Bedroom
    • Description: Flooring: Carpet
    • Level: Second
    • Dimensions: 12.00 x 10.00
    Dining room
    • Description: Flooring: Wood
    • Features: Window Treatments
    • Level: First
    • Dimensions: 14.00 x 11.00
    Eat in kitchen
    • Description: Flooring: Wood
    • Features: Window Treatments
    • Level: First
    • Dimensions: 18.00 x 11.00
    Family room
    • Description: Flooring: Wood
    • Features: Fireplace, Window Treatments
    • Level: First
    • Dimensions: 20.00 x 15.00
    Living room
    • Description: Flooring: Wood
    • Features: Window Treatments
    • Level: First
    • Dimensions: 16.00 x 13.00
    Recreation
    • Description: Flooring: Carpet
    • Level: Basement
    • Dimensions: 20.00 x 25.00
    Heating
    • Forced Air, Gas
    Cooling
    • Central Air
    Appliances
    • Included: Dishwasher, Disposal, Humidifier, Microwave, Range, Refrigerator
    Features
    • Basement: Full,Finished
    • Number of fireplaces: 1
    Interior area
    • Total structure area: 3,093
    • Total interior livable area: 3,093 sqft
    • Finished area above ground: 2,593
    • Finished area below ground: 500

    Property

    Parking
    • Total spaces: 2
    • Parking features: Attached, Direct Access, Electricity, Garage, Garage Door Opener, Paved
    • Attached garage spaces: 2
    Features
    • Levels: Two
    • Stories: 2
    • Patio & porch: Deck, Porch
    • Has spa: Yes
    • Spa features: Hot Tub
    Lot
    • Size: 0.28 Acres
    Details
    • Parcel number: 4503215

    Construction

    Type & style
    • Home type: SingleFamily
    • Architectural style: Colonial
    • Property subtype: Single Family Residence
    Materials
    • Brick, Vinyl Siding
    • Roof: Asphalt,Fiberglass
    Condition
    • Year built: 1994

    Utilities & green energy

    • Sewer: Public Sewer
    • Water: Public

    Community & HOA

    Community
    • Security: Security System, Smoke Detector(s)
    • Subdivision: Eaton Estate Ph Ia
    HOA
    • Has HOA: Yes
    • Services included: Association Management, Recreation Facilities
    • HOA fee: $425 annually
    • HOA name: Eaton Estates Hoa- Coral Management
    Location
    • Region: Northfield

    Financial & listing details

    • Price per square foot: $141/sqft
    • Tax assessed value: $379,380
    • Annual tax amount: $6,426
    • Date on market: 11/15/2023
    • Cumulative days on market: 12 days
    • Listing terms: Cash,Conventional,FHA,VA Loan

    Price history

    DateEventPrice
    12/21/2023Sold$435,000-4.4%$141/sqft
    Source: MLS Now #4504130 Report a problem
    11/30/2023Pending sale$455,000$147/sqft
    Source: MLS Now #4504130 Report a problem
    11/28/2023Contingent$455,000$147/sqft
    Source: MLS Now #4504130 Report a problem
    11/15/2023Listed for sale$455,000+10.3%$147/sqft
    Source: MLS Now #4504130 Report a problem
    8/30/2021Sold$412,500+3.4%$133/sqft
    Source: Public Record Report a problem
    7/14/2021Pending sale$399,000$129/sqft
    Source: MLS Now #4297765 Report a problem
    7/13/2021Listed for sale$399,000$129/sqft
    Source: MLS Now #4297765 Report a problem
    7/12/2021Listing removed--
    Source: Owner Report a problem
    7/2/2021Listed for sale$399,000+42.5%$129/sqft
    Source: Owner Report a problem
    5/9/2012Sold$280,000-3.1%$91/sqft
    Source: Public Record Report a problem
    4/21/2012Pending sale$289,000$93/sqft
    Source: Ohio Broker Direct #3247581 Report a problem
    11/14/2011Price change$289,000-2%$93/sqft
    Source: Ohio Broker Direct #3247581 Report a problem
    7/22/2011Price change$295,000-3.3%$95/sqft
    Source: Ohio Broker Direct #3247581 Report a problem
    6/11/2011Price change$305,000-3.2%$99/sqft
    Source: Liquid Blue Realty #3218266 Report a problem
    4/10/2011Listed for sale$315,000$102/sqft
    Source: Liquid Blue Realty #3218266 Report a problem

    Public tax history

    YearProperty taxesTax assessment
    2025$7,901 +13.6%$132,780
    2024$6,952 +2.9%$132,780
    2023$6,757 +5.1%$132,780 +29.8%
    2022$6,426 +3.2%$102,267 +1.1%
    2021$6,229 $101,123
    2020-- $101,123 +3.1%
    2019$6,599 +13.4%$98,053 +0%
    2018$5,817 +9.2%$98,050
    2017$5,329 $98,050 +12.7%
    2016$5,329 $86,980
    2015$5,329 +0.6%$86,980
    2014$5,297 +2.1%$86,980 +1.3%
    2013$5,187 -0.1%$85,850
    2012$5,193 +5.1%$85,850 +0%
    2011$4,941 +2.3%$85,849 -10.9%
    2010$4,831 $96,300
    2009-- $96,300
    2008$4,879 +2.5%$96,300 -1.1%
    2007$4,759 +1.3%$97,332
    2006$4,698 +3.7%$97,332
    2005$4,532 $97,332 +12.3%
    2004-- $86,647
    2003$3,749 -2.6%$86,647
    2002$3,851 +6.9%$86,647 +11.8%
    2001$3,603 -33.9%$77,526
    2000$5,452 $77,526
    Find assessor info on the county website

    Neighborhood: 44067

    Nearby schools

    GreatSchools rating
    Schools provided by the listing agent
    • District: Nordonia Hills CSD - 7710

    Source: MLS Now. This data may not be complete. We recommend contacting the local school district to confirm school assignments for this home.

    Get a cash offer in 3 minutes
    Find out how much your home could sell for in as little as 3 minutes with a no-obligation cash offer.
    Estimated market value
    $501,600
    Get a cash offer in 3 minutes
    Find out how much your home could sell for in as little as 3 minutes with a no-obligation cash offer.
    Estimated market value
    $501,600