Welcome to this spacious, well-maintained home nestled on a quiet street on Enid’s desirable west side. Conveniently located near shopping, schools, and everyday amenities, this property is situated in a beautiful, walkable neighborhood lined with mature trees. Inside, you’ll find easy-care flooring throughout and an exceptionally large, open living area designed for comfortable everyday living and entertaining. The front living room features vaulted ceilings, rich wood flooring, and a cozy gas fireplace, creating a warm and inviting atmosphere. The rear of the home offers a generous second living area filled with natural light from expansive windows overlooking the backyard. Step outside to enjoy the private, fenced backyard complete with a large stamped concrete patio—perfect for outdoor gatherings and relaxation. The kitchen has been thoughtfully updated with newer appliances, including a gas range, Bosch dishwasher, and LG refrigerator. Both bathrooms have also been updated. The hall bathroom features a convenient tub/shower combination, while the primary suite includes a private en-suite bath with a separate vanity area, toilet room, and freestanding shower with built-in bench seating. Additional features include a storage building with ramp access and attic storage, providing excellent space for tools, hobbies, and seasonal items. This move-in-ready home offers generous living spaces, thoughtful updates, and a wonderful location—making it a must-see property.
For sale
Price cut: $9K (7/17)
$240,000
609 Aspen Dr, Enid, OK 73703
3beds
2,065sqft
Single Family Residence
Built in 1981
9,100 Square Feet Lot
$234,700 Zestimate®
$116/sqft
$-- HOA
What's special
Attic storageToilet roomPrivate fenced backyardSpacious well-maintained homeQuiet streetGenerous living spacesGas range
- 36 days |
- 1,141 |
- 65 |
Zillow last checked:
Listing updated:
Listed by:
Sandy Blankinship 405-269-9523,
CENTURY 21 GLOBAL, REALTORS
Source: Stillwater MLS,MLS#: 134579
Facts & features
Interior
Bedrooms & bathrooms
- Bedrooms: 3
- Bathrooms: 2
- Full bathrooms: 2
Heating
- Forced Air, Natural Gas
Cooling
- Central Air
Appliances
- Included: Range, Refrigerator, Dishwasher
Features
- Has basement: No
- Has fireplace: Yes
- Fireplace features: Fireplace
Interior area
- Total structure area: 2,065
- Total interior livable area: 2,065 sqft
Property
Parking
- Total spaces: 2
- Parking features: Attached, Garage Door Opener
- Attached garage spaces: 2
Features
- Levels: One
- Stories: 1
- Patio & porch: Patio
- Exterior features: Storm Shelter
- Fencing: Wood
Lot
- Size: 9,100 Square Feet
- Dimensions: 70 x 130
- Features: Flat lot with trees
Details
- Parcel number: 240016956
- Zoning description: Residential Single Family Small Lot Planned
Construction
Type & style
- Home type: SingleFamily
- Property subtype: Single Family Residence
Materials
- Brick Veneer
- Foundation: Slab
- Roof: Metal
Condition
- Year built: 1981
Utilities & green energy
- Electric: City
- Gas: Natural
- Sewer: Public Sewer
Community & HOA
Community
- Subdivision: Other
Location
- Region: Enid
Financial & listing details
- Price per square foot: $116/sqft
- Tax assessed value: $190,956
- Annual tax amount: $2,470
- Date on market: 6/15/2026
- Road surface type: Paved
Estimated market value
$234,700
$223,000 - $246,000
$1,857/mo
Price history
| Date | Event | Price |
|---|---|---|
| 7/17/2026 | Price change | $240,000-3.6%$116/sqft |
Source:  Stillwater MLS #134579 Report a problem Stillwater MLS #134579 Report a problem | ||
| 6/15/2026 | Listed for sale | $249,000+236.5%$121/sqft |
Source: Stillwater MLS #134579 Report a problem | ||
| 1/23/1997 | Sold | $74,000$36/sqft |
Source: Agent Provided Report a problem | ||
Public tax history
| Year | Property taxes | Tax assessment |
|---|---|---|
| 2025 | $2,470 +7.6% | $23,870 +3% |
| 2024 | $2,295 -1.9% | $23,174 |
| 2023 | $2,340 +5% | $23,174 +6.1% |
| 2022 | $2,230 +4.8% | $21,844 +3.9% |
| 2021 | $2,128 +0.8% | $21,014 +3% |
| 2020 | $2,112 +7.9% | $20,401 +3% |
| 2019 | $1,957 +11.8% | $19,807 +6.1% |
| 2017 | $1,750 -99.9% | $18,671 +3% |
| 2016 | $1,679,987 +103429.1% | $18,127 +3% |
| 2015 | $1,623 +3.2% | $17,599 +3% |
| 2014 | $1,573 -1.7% | $17,087 +3% |
| 2013 | $1,600 +1.6% | $16,590 +3% |
| 2012 | $1,575 -1.2% | $16,108 +1.7% |
| 2011 | $1,595 +18.1% | $15,844 +5% |
| 2010 | $1,351 +9.6% | $15,090 +5% |
| 2009 | $1,232 +5.4% | $14,372 +5% |
| 2008 | $1,169 +5.4% | $13,689 +5% |
| 2007 | $1,109 | $13,037 |
Find assessor info on the county website
Monthly payment
Est. payment
Payment breakdown
Explore the cost of this home by adjusting the details. Changes won't be saved.Climate risks
Neighborhood: 73703
Nearby schools
GreatSchools rating
- 7/10Glenwood Elementary SchoolGrades: PK-5Distance: 0.6 mi
- 6/10Dewitt Waller Middle SchoolGrades: 6-8Distance: 1.4 mi
- 4/10Enid High SchoolGrades: 9-12Distance: 3 mi
- $191,3003 bd2 ba1.5k sqft605 Aspen Dr, Enid, OK 73703Off Market
- $207,0004 bd2 ba1.7k sqft613 Aspen Dr, Enid, OK 73703Off Market
- $188,8003 bd2 ba1.5k sqft610 Deer Run, Enid, OK 73703Off Market
- $187,6003 bd2 ba1.4k sqft601 Aspen Dr, Enid, OK 73703Off Market
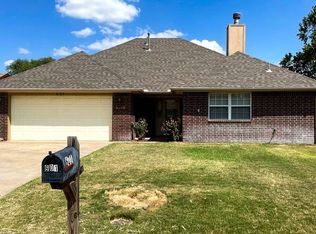
- $174,1004 bd2 ba1.7k sqft617 Aspen Dr, Enid, OK 73703Off Market
- $191,0003 bd2 ba1.7k sqft606 Deer Run, Enid, OK 73703Off Market
- $194,0003 bd2 ba1.4k sqft614 Deer Run, Enid, OK 73703Sold
- $188,5003 bd2 ba1.5k sqft610 Aspen Dr, Enid, OK 73703Off Market
A local agent can set up tours, give advice and negotiate with sellers.
Similar homes
- $235,0003 bd3 ba1.8k sqft621 Deer Run, Enid, OK 73703For Sale
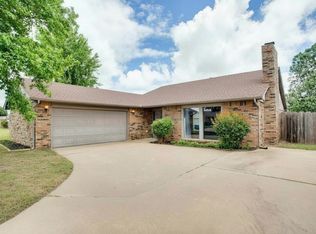 MLS ID #20260694, Laura Nettles, Copper Creek Real Estate. Northwest Oklahoma AOR
 - $252,5003 bd3 ba1.8k sqft3206 W Chestnut Ave, Enid, OK 73703For Sale
 MLS ID #20260791, Craig Vickers, ReMax Premier. Northwest Oklahoma AOR
 - $209,9003 bd2 ba1.6k sqft618 Deer Run, Enid, OK 73703For Sale
 MLS ID #20260916, Lee Frisendahl, All Access Realty. Northwest Oklahoma AOR
 - $205,0003 bd2 ba1.6k sqft601 Deer Run, Enid, OK 73703For Sale
 MLS ID #20260793, Jenny Smithson, Lippard Realty LLC. Northwest Oklahoma AOR
 - $239,5003 bd2 ba1.9k sqft302 Dogwood Ln, Enid, OK 73703For SaleMLS ID #20260887, Jeremy D Manns, McGraw Elite. Northwest Oklahoma AOR
- $220,0003 bd2 ba2.1k sqft209 Laurel Pl, Enid, OK 73703For Sale By Owner
- $239,9003 bd2 ba2k sqft1302 Shady Oaks Pl, Enid, OK 73703For SaleMLS ID #20260292, Susan Root, Coldwell Banker Realty III, LLC. Northwest Oklahoma AOR
- $222,9003 bd2 ba2k sqft4410 Oakcrest Ave, Enid, OK 73703For SaleMLS ID #20251712, Nancy Suttmiller, McGraw Elite. Northwest Oklahoma AOR
- $239,9004 bd2 ba1.7k sqft2210 Appomattox, Enid, OK 73703For SaleMLS ID #20260857, Sondra Hernandez, Cobblestone Realty Partners. Northwest Oklahoma AOR
- $245,0003 bd2 ba1.8k sqft4017 Shenandoah, Enid, OK 73703For SaleMLS ID #20260478, Patrick J Countryman, McGraw Elite. Northwest Oklahoma AOR
- $237,4993 bd2 ba1.9k sqft2713 Haystack Ln, Enid, OK 73703For SaleMLS ID #1235182, Sarah Elm, Game Changer Real Estate. MLSOK/OKCMAR as distributed by MLS GRID
- $209,9003 bd2 ba1.3k sqft333 S La Mesa Dr, Enid, OK 73703For SaleMLS ID #20260799, Mason McKee, McKee Real Estate. Northwest Oklahoma AOR
- $237,0003 bd2 ba2k sqft1207 Sunset Ave, Enid, OK 73703For SaleMLS ID #20260892, Jenny Smithson, Lippard Realty LLC. Northwest Oklahoma AOR
- $256,9003 bd2 ba1.7k sqft1407 Sun Rise Dr, Enid, OK 73703For SaleMLS ID #20250568, Kim Barnthouse, Copper Creek Real Estate. Northwest Oklahoma AOR
- $210,0003 bd2 ba1.4k sqft606 N Coolidge St, Enid, OK 73703For SaleMLS ID #20260807, Susan Root, Coldwell Banker Realty III, LLC. Northwest Oklahoma AOR
- $219,9003 bd2 ba1.8k sqft1020 Canterbury Rd, Enid, OK 73703For SaleMLS ID #20260418, Jennifer Fugazzi, Paramount Homes R E. Northwest Oklahoma AOR
- $274,9003 bd2 ba1.9k sqft1001 Quail Ridge Rd, Enid, OK 73703For SaleMLS ID #20260851, Zachary Noell, Nicholas Residential R E. Northwest Oklahoma AOR
- $239,9003 bd2 ba1.9k sqft3521 Whippoorwill Way, Enid, OK 73703For SaleMLS ID #20260494, Sondra Hernandez, Cobblestone Realty Partners. Northwest Oklahoma AOR
- $269,9003 bd2 ba2.2k sqft2329 W Colorado Ave, Enid, OK 73703For SaleMLS ID #20260716, Torrie Vann, Epique Realty LLC. Northwest Oklahoma AOR
- $220,0003 bd2 ba1.5k sqft201 S La Mesa Dr, Enid, OK 73703For SaleMLS ID #20260452, Veronica Hernandez, Cobblestone Realty Partners. Northwest Oklahoma AOR
