Skip main navigation
Off market
Street View
  • $1,037,800

    609 Austin Ave, Park Ridge, IL 60068

    4beds
    3,000sqft
    SingleFamily
    Built in 1995
    7,501 Square Feet Lot
    $1,037,800 Zestimate®
    $346/sqft
    $5,262 Estimated rent

    Home value

    $1,037,800

    $986,000 - $1.10M

    $5,262/mo

    Zestimate® history
    Loading
    Loading...

    Owner options

    List your home for rent

    $5,262/mo

    Rent Zestimate®

    Find your next renter with Zillow Rental Manager. Plus, with online applications, you can quickly screen prospective tenants – for free.

    Learn more

    $5,262/mo

    Rent Zestimate®

    Refinance and save

    $6,108/mo

    Est. payment

    Refinancing to a lower rate could help reduce your monthly payments and save thousands over the life of the loan.

    See today's rates

    $6,108/mo

    Est. payment

    Explore your selling options

    Work with a Zillow partner agent

    Leverage their expertise and Zillow's premium Showcase listings to get your home seen by more buyers.

    Get started

    List with your own agent

    Get your home in front of millions of buyers by listing it on Zillow.

    Learn how to do it

    Sell it yourself

    Take full control of how buyers see your home on Zillow by listing For Sale by Owner (FSBO).

    List your home

    What's special

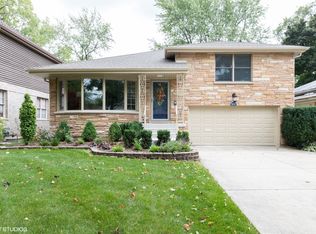
    Welcome to 609 Austin. This spectacular large family home with 4+ bedrooms and 2.1 bathrooms is everything you have been looking for. The center entry opens to a large living room & dining room then on to the family room with wood burning fire-place and big eat-in kitchen. The huge fenced backyard and deck will make your living space seem even bigger than it is. The mud room and laundry room are right off the attached big 2 car garage finishing off the first floor. The beautiful staircase leads to the 2nd floor and it's 4 large bedrooms and 2 full spa-like bathrooms. The master bedroom suite includes a bonus music room/reading area. The master bath looks like a spa with double sinks, soaking tub, separate shower, skylight and tons of cabinetry. Each bedroom has a huge walk-in closet and the second full bathroom also has beautiful skylight, double sinks, and a separate shower. The full finished lower level with a 5th bedroom or home office will be the hang out for your children and family. It's great location is walking distance to Field Elementary and Emerson Junior High and about a mile walk to uptown's restaurants, library and theater. Perfect size for your family to entertain.

    This property is off market, which means it's not currently listed for sale or rent on Zillow. This may be different from what's available on other websites or public sources.

    Facts & features

    Interior

    Bedrooms & bathrooms
    • Bedrooms: 4
    • Bathrooms: 3
    • Full bathrooms: 2
    • 1/2 bathrooms: 1
    Heating
    • Forced air, Gas
    Cooling
    • Central
    Appliances
    • Included: Dishwasher, Dryer, Freezer, Microwave, Range / Oven, Refrigerator, Washer
    Features
    • Flooring: Tile, Hardwood
    • Basement: Finished
    • Has fireplace: Yes
    Interior area
    • Total interior livable area: 3,000 sqft

    Property

    Parking
    • Total spaces: 2
    • Parking features: Garage - Attached
    Features
    • Exterior features: Stucco, Brick
    Lot
    • Size: 7,501 Square Feet
    Details
    • Parcel number: 0926203004

    Construction

    Type & style
    • Home type: SingleFamily
    Materials
    • Roof: Asphalt
    Condition
    • Year built: 1995

    Utilities & green energy

    • Sewer: Sewer-Public

    Community & HOA

    Location
    • Region: Park Ridge

    Financial & listing details

    • Price per square foot: $346/sqft
    • Tax assessed value: $664,760
    • Annual tax amount: $16,996

    Price history

    DateEventPrice
    12/1/2020Sold$755,000$252/sqft
    Source: Public Record Report a problem
    9/21/2020Sold$755,000-4.3%$252/sqft
    Source: MRED as distributed by MLS GRID #10801549 Report a problem
    8/14/2020Pending sale$789,000$263/sqft
    Source: Dream Town Realty #10801549 Report a problem
    7/31/2020Price change$789,000-1.3%$263/sqft
    Source: Dream Town Realty #10801549 Report a problem
    7/21/2020Price change$799,000-3.2%$266/sqft
    Source: Dream Town Realty #10801549 Report a problem
    6/29/2020Listed for sale$825,000+83.3%$275/sqft
    Source: Dream Town Realty #10764118 Report a problem
    5/3/1996Sold$450,000$150/sqft
    Source: Public Record Report a problem

    Public tax history

    YearProperty taxesTax assessment
    2024$16,996 -0.9%$66,476
    2023$17,142 -2.5%$66,476 -6.4%
    2022$17,575 +3.9%$71,000 +20.5%
    2021$16,908 +3.7%$58,923
    2020$16,304 +0.8%$58,923 -10%
    2019$16,170 +1.1%$65,471 +10.4%
    2018$15,994 +0.3%$59,325
    2017$15,943 +2.2%$59,325
    2016$15,592 -2%$59,325 +9.5%
    2015$15,906 +1.9%$54,196
    2014$15,609 +5.7%$54,196
    2013$14,768 -6.1%$54,196 -18.9%
    2012$15,731 +4.4%$66,818
    2011$15,072 +7.7%$66,818
    2010$13,993 +5.8%$66,818 -1.4%
    2009$13,231 +3.7%$67,741 -12%
    2008$12,765 +4.5%$76,979
    2007$12,211 +7.1%$76,979 +17.5%
    2006$11,399 +5.9%$65,518
    2005$10,767 +6.2%$65,518
    2004$10,138 +6.6%$65,518 +24.2%
    2003$9,510 +2.2%$52,745
    2002$9,307 +9.5%$52,745
    2001$8,502 +1.6%$52,745 +17.2%
    2000$8,372 +2.4%$45,000
    1999$8,175 $45,000
    Find assessor info on the county website

    Neighborhood: 60068

    Nearby schools

    GreatSchools rating
    Get a cash offer in 3 minutes
    Find out how much your home could sell for in as little as 3 minutes with a no-obligation cash offer.
    Estimated market value
    $1,037,800
    Get a cash offer in 3 minutes
    Find out how much your home could sell for in as little as 3 minutes with a no-obligation cash offer.
    Estimated market value
    $1,037,800