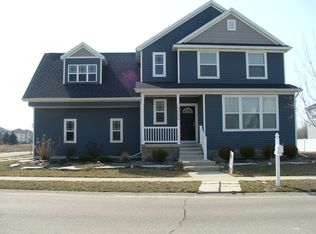
Don't miss this opportunity to own one of the largest floorplans in the desirable Hawk Nest subdivision that is Energy Star verified! This impressively updated home features 4-bedrooms and 2.5-bathrooms. It is bathed in natural light and offers an abundance of living space for your family.
Step inside and be greeted by gleaming hardwood floors that flow throughout the open floor plan main level. The spacious kitchen is a chef's dream, featuring a large island perfect for meal prep and casual dining, and elegant granite countertops! The convenience of a dedicated den on the first floor provides the perfect space for a home office, playroom, or quiet retreat.
Upstairs, you'll find the spacious master suite that has a whirlpool tub and spacious walk in closets. Additionally there are 3 generously sized bedrooms and the 2nd full bathroom. The 2nd floor also features a versatile loft area, ideal for a second living space, game room, or study. Laundry day is a breeze with the convenient second-floor laundry room. The possibilities continue in the basement, which offers a stubbed floor for a future bathroom, and egress windows for future bedrooms and it provides natural light and safety for this space. Imagine the potential to create a recreation room, home gym, or additional living quarters! You'll never run out of hot water for baths or showers with the tankless on-demand water heater! The garage has plenty of built-in storage and a side door for easy access to the gorgeous garden. Outside, enjoy the beauty and bounty of nature with two mature Asian pear trees in the backyard, offering delicious fruit. Green thumbs will appreciate the established vegetable garden, ready for your personal touch. This exceptional home in East Lansing offers the perfect blend of space, functionality, and outdoor enjoyment. Schedule your showing today!
Sold for $365,000
$365,000
609 Avocet Dr, East Lansing, MI 48823
4beds
2,424sqft
Single Family Residence
Built in 2010
6,969 Square Feet Lot
$376,700 Zestimate®
$151/sqft
$2,675 Estimated rent
Home value
$376,700
$320,000 - $445,000
$2,675/mo
Zestimate® history
Owner options
List your home for rent
$2,675/mo
Rent Zestimate®
Find your next renter with Zillow Rental Manager. Plus, with online applications, you can quickly screen prospective tenants – for free.
$2,675/mo
Rent Zestimate®
Refinance and save
$2,357/mo
Est. payment
Refinancing to a lower rate could help reduce your monthly payments and save thousands over the life of the loan.
$2,357/mo
Est. payment
Explore your selling options
Work with a Zillow partner agent
Leverage their expertise and Zillow's premium Showcase listings to get your home seen by more buyers.
Get startedList with your own agent
Get your home in front of millions of buyers by listing it on Zillow.
Learn how to do itSell it yourself
Take full control of how buyers see your home on Zillow by listing For Sale by Owner (FSBO).
List your homeWhat's special
Large islandVersatile loft areaMature asian pear treesDedicated denEstablished vegetable gardenGorgeous gardenAbundance of living space
Zillow last checked:
Listing updated:
Listed by:
Shirley Boucha 517-214-4185,
RE/MAX Real Estate Professionals
Bought with:
Shirley Boucha, 6501368878
RE/MAX Real Estate Professionals
Source: Greater Lansing AOR,MLS#: 290951
Facts & features
Interior
Bedrooms & bathrooms
- Bedrooms: 4
- Bathrooms: 3
- Full bathrooms: 2
- 1/2 bathrooms: 1
Primary bedroom
- Level: First
- Area: 224 Square Feet
- Dimensions: 14 x 16
Bedroom 2
- Level: Second
- Area: 144 Square Feet
- Dimensions: 12 x 12
Bedroom 3
- Level: Second
- Area: 132 Square Feet
- Dimensions: 11 x 12
Bedroom 4
- Level: Second
- Area: 132 Square Feet
- Dimensions: 12 x 11
Dining room
- Level: First
- Area: 117 Square Feet
- Dimensions: 9 x 13
Kitchen
- Level: First
- Area: 150.8 Square Feet
- Dimensions: 11.6 x 13
Laundry
- Level: Second
- Area: 42 Square Feet
- Dimensions: 6 x 7
Living room
- Level: First
- Area: 288 Square Feet
- Dimensions: 18 x 16
Loft
- Level: Second
- Area: 162 Square Feet
- Dimensions: 9 x 18
Other
- Description: FOYER
- Level: First
- Area: 63 Square Feet
- Dimensions: 9 x 7
Heating
- ENERGY STAR Qualified Equipment, Forced Air
Cooling
- Central Air, ENERGY STAR Qualified Equipment
Appliances
- Included: Disposal, Electric Range, Washer, Vented Exhaust Fan, Tankless Water Heater, Refrigerator, Electric Oven, Dryer, Dishwasher
- Laundry: Laundry Room, Upper Level
Features
- High Ceilings, High Speed Internet, Kitchen Island, Open Floorplan, Stone Counters
- Flooring: Carpet, Concrete, Hardwood, Vinyl
- Windows: ENERGY STAR Qualified Windows
- Basement: Bath/Stubbed,Egress Windows,Full
- Has fireplace: Yes
- Fireplace features: Gas, Glass Doors
Interior area
- Total structure area: 3,470
- Total interior livable area: 2,424 sqft
- Finished area above ground: 2,424
- Finished area below ground: 0
Property
Parking
- Total spaces: 2
- Parking features: Attached, Inside Entrance, Storage
- Attached garage spaces: 2
Features
- Levels: Two
- Stories: 2
- Patio & porch: Covered, Front Porch, Patio, Porch
- Exterior features: Garden
Lot
- Size: 6,969 Square Feet
- Dimensions: 96.95 x 72.04
- Features: Back Yard, Few Trees, Front Yard, Garden, Landscaped
Details
- Foundation area: 1070
- Parcel number: 1919205036202210
- Zoning description: Zoning
Construction
Type & style
- Home type: SingleFamily
- Architectural style: Traditional
- Property subtype: Single Family Residence
Materials
- Vinyl Siding
- Foundation: Concrete Perimeter
- Roof: Shingle
Condition
- Year built: 2010
Utilities & green energy
- Sewer: Public Sewer
- Water: Public
- Utilities for property: Water Connected, Sewer Connected, Natural Gas Connected, High Speed Internet Available, Electricity Connected, Cable Available
Community & HOA
Community
- Features: Playground
- Subdivision: Hawk Nest
HOA
- Amenities included: Playground
Location
- Region: East Lansing
Financial & listing details
- Price per square foot: $151/sqft
- Tax assessed value: $383,000
- Annual tax amount: $6,553
- Date on market: 9/3/2025
- Listing terms: VA Loan,Cash,Conventional,FHA
- Road surface type: Asphalt, Concrete
Price history
| Date | Event | Price |
|---|---|---|
| 11/24/2025 | Sold | $365,000-3.9%$151/sqft |
Source:  Greater Lansing AOR #290951 Report a problem Greater Lansing AOR #290951 Report a problem | ||
| 10/21/2025 | Pending sale | $380,000$157/sqft |
Source: Greater Lansing AOR #290951 Report a problem | ||
| 10/7/2025 | Contingent | $380,000$157/sqft |
Source: Greater Lansing AOR #290951 Report a problem | ||
| 9/3/2025 | Listed for sale | $380,000+1240.4%$157/sqft |
Source: Greater Lansing AOR #290951 Report a problem | ||
| 6/30/2010 | Sold | $28,350$12/sqft |
Source: Public Record Report a problem | ||
Public tax history
| Year | Property taxes | Tax assessment |
|---|---|---|
| 2025 | $6,553 | $191,500 +9% |
| 2024 | -- | $175,700 +7.5% |
| 2023 | -- | $163,500 +6.8% |
| 2022 | -- | $153,100 +7.1% |
| 2021 | -- | $142,900 +9.3% |
| 2020 | -- | $130,700 -0.6% |
| 2019 | $5,691 | $131,500 +6.2% |
| 2018 | -- | $123,800 +1.1% |
| 2017 | -- | $122,400 +4.1% |
| 2016 | -- | $117,600 +3% |
| 2015 | -- | $114,200 +5.1% |
| 2011 | -- | $108,700 +693.4% |
| 2009 | -- | $13,700 |
| 2008 | -- | $13,700 |
| 2007 | -- | $13,700 |
| 2006 | -- | $13,700 |
Find assessor info on the county website
Neighborhood: 48823
Nearby homes
- $274,3003 bd2 ba1.5k sqft613 Avocet Dr, East Lansing, MI 48823Off Market
- $413,5003 bd3 ba2.3k sqft3591 Shearwater Ln, East Lansing, MI 48823Off Market

- $308,9003 bd2 ba1.9k sqft612 Anhinga Dr, East Lansing, MI 48823Off Market
- $360,1003 bd3 ba1.9k sqft3555 Shearwater Ln, East Lansing, MI 48823Off Market
- $459,4005 bd4 ba3.5k sqft614 Avocet Dr, East Lansing, MI 48823Off Market
- $361,8003 bd3 ba2.3k sqft622 Anhinga Dr, East Lansing, MI 48823Off Market
- $383,0004 bd3 ba2k sqft623 Avocet Dr, East Lansing, MI 48823Off Market
- $398,9004 bd3 ba2.2k sqft624 Avocet Dr, East Lansing, MI 48823Off Market
Nearby schools
GreatSchools rating
- 4/10Pattengill AcademyGrades: PK-8Distance: 2.6 mi
- 5/10Eastern High SchoolGrades: 9-12Distance: 2.9 mi
- 3/10Sheridan RoadGrades: PK,5-8Distance: 2.7 mi
Schools provided by the listing agent
- High: Lansing
Source: Greater Lansing AOR. This data may not be complete. We recommend contacting the local school district to confirm school assignments for this home.
Get a cash offer in 3 minutes
Find out how much your home could sell for in as little as 3 minutes with a no-obligation cash offer.
Estimated market value
$376,700
Get a cash offer in 3 minutes
Find out how much your home could sell for in as little as 3 minutes with a no-obligation cash offer.
Estimated market value
$376,700
- Michigan
- Clinton County
- East Lansing
- 48823
- 609 Avocet Dr
Nearby cities
Nearby neighborhoods
Nearby zip codes
Other East Lansing Topics
