Discover this beautifully updated 3-bedroom, 2-bath Cape Cod home offering modern comforts with timeless curb appeal. Nestled in a serene, park-like setting, this move-in-ready gem has it all!
***Features You’ll Love***
-Fully renovated interior with new carpet, updated light fixtures, and fresh finishes throughout
-Bright kitchen featuring new cabinets, new countertops, and stainless steel appliances
-Peace of mind with a new roof, new gutters, and new water heater
-Enjoy outdoor living on the brand-new deck overlooking a private, tree-lined backyard
-Idyllic park-like atmosphere perfect for relaxing or entertaining
This Clarksville charmer combines style, comfort, and value—don’t miss the opportunity to make it yours.
Closed
$249,900
609 Bay Ln, Clarksville, TN 37042
3beds
1,530sqft
Single Family Residence, Residential
Built in 1986
10,454 Square Feet Lot
$250,700 Zestimate®
$163/sqft
$1,375 Estimated rent
Home value
$250,700
$238,000 - $263,000
$1,375/mo
Zestimate® history
Owner options
List your home for rent
$1,375/mo
Rent Zestimate®
Find your next renter with Zillow Rental Manager. Plus, with online applications, you can quickly screen prospective tenants – for free.
$1,375/mo
Rent Zestimate®
Refinance and save
$1,579/mo
Est. payment
Refinancing to a lower rate could help reduce your monthly payments and save thousands over the life of the loan.
$1,579/mo
Est. payment
Explore your selling options
Work with a Zillow partner agent
Leverage their expertise and Zillow's premium Showcase listings to get your home seen by more buyers.
Get startedList with your own agent
Get your home in front of millions of buyers by listing it on Zillow.
Learn how to do itSell it yourself
Take full control of how buyers see your home on Zillow by listing For Sale by Owner (FSBO).
List your homeWhat's special
Serene park-like settingPrivate tree-lined backyardNew carpetNew roofNew guttersStainless steel appliancesFully renovated interior
Zillow last checked:
Listing updated:
Listed by:
Tanya Shannon 615-289-3839,
Century 21 Platinum Properties
Bought with:
John Rush, 362993
Crye-Leike, Inc., REALTORS
Source: RealTracs MLS as distributed by MLS GRID,MLS#: 3071418
Facts & features
Interior
Bedrooms & bathrooms
- Bedrooms: 3
- Bathrooms: 2
- Full bathrooms: 2
- Main level bedrooms: 1
Bedroom 1
- Features: Walk-In Closet(s)
- Level: Walk-In Closet(s)
- Area: 225 Square Feet
- Dimensions: 15x15
Bedroom 2
- Area: 210 Square Feet
- Dimensions: 15x14
Bedroom 3
- Area: 182 Square Feet
- Dimensions: 13x14
Dining room
- Area: 108 Square Feet
- Dimensions: 12x9
Kitchen
- Area: 99 Square Feet
- Dimensions: 11x9
Living room
- Area: 221 Square Feet
- Dimensions: 17x13
Heating
- Central
Cooling
- Central Air, Electric
Appliances
- Included: Electric Oven, Electric Range, Dishwasher, Microwave, Stainless Steel Appliance(s)
- Laundry: Electric Dryer Hookup, Washer Hookup
Features
- Ceiling Fan(s), Pantry, Walk-In Closet(s)
- Flooring: Carpet, Laminate, Tile
- Basement: Crawl Space
- Has fireplace: No
Interior area
- Total structure area: 1,530
- Total interior livable area: 1,530 sqft
- Finished area above ground: 1,530
Property
Parking
- Total spaces: 2
- Parking features: Driveway, Paved
- Uncovered spaces: 2
Features
- Levels: Two
- Stories: 2
- Patio & porch: Porch, Covered, Deck
Lot
- Size: 10,454 Square Feet
Details
- Additional structures: Storage
- Parcel number: 063030K D 01200 00003030K
- Special conditions: Standard
Construction
Type & style
- Home type: SingleFamily
- Architectural style: Cape Cod
- Property subtype: Single Family Residence, Residential
Materials
- Vinyl Siding
- Roof: Shingle
Condition
- New construction: No
- Year built: 1986
Utilities & green energy
- Sewer: Public Sewer
- Water: Public
- Utilities for property: Electricity Available, Water Available
Community & HOA
Community
- Subdivision: Ranch Hill
HOA
- Has HOA: No
Location
- Region: Clarksville
Financial & listing details
- Price per square foot: $163/sqft
- Tax assessed value: $207,300
- Annual tax amount: $1,544
- Date on market: 1/2/2026
- Electric utility on property: Yes
Price history
| Date | Event | Price |
|---|---|---|
| 3/10/2026 | Sold | $249,900$163/sqft |
Source:  RealTracs MLS as distributed by MLS GRID #3071418 Report a problem RealTracs MLS as distributed by MLS GRID #3071418 Report a problem | ||
| 2/19/2026 | Pending sale | $249,900$163/sqft |
Source: RealTracs MLS as distributed by MLS GRID #3071418 Report a problem | ||
| 2/13/2026 | Price change | $249,900-2%$163/sqft |
Source: RealTracs MLS as distributed by MLS GRID #3071418 Report a problem | ||
| 1/2/2026 | Listed for sale | $254,900$167/sqft |
Source: RealTracs MLS as distributed by MLS GRID #3071418 Report a problem | ||
| 1/1/2026 | Listing removed | $254,900$167/sqft |
Source: RealTracs MLS as distributed by MLS GRID #3048927 Report a problem | ||
| 11/21/2025 | Listed for sale | $254,900-4.5%$167/sqft |
Source: RealTracs MLS as distributed by MLS GRID #3048927 Report a problem | ||
| 1/3/2025 | Sold | $267,000+122.5%$175/sqft |
Source: Public Record Report a problem | ||
| 10/10/2024 | Sold | $120,000+60%$78/sqft |
Source: Public Record Report a problem | ||
| 10/15/2003 | Sold | $75,000$49/sqft |
Source: Public Record Report a problem | ||
Public tax history
| Year | Property taxes | Tax assessment |
|---|---|---|
| 2024 | $1,544 +22.6% | $51,825 +73.6% |
| 2023 | $1,260 | $29,850 |
| 2022 | $1,260 +41.1% | $29,850 |
| 2021 | $893 -25.1% | $29,850 +0.6% |
| 2020 | $1,193 0% | $29,675 |
| 2019 | $1,193 | $29,675 +38.3% |
| 2018 | $1,193 +44.1% | $21,450 -20.5% |
| 2017 | $828 -28.7% | $26,975 |
| 2016 | $1,162 | $26,975 |
| 2015 | $1,162 +3.6% | $26,975 |
| 2014 | $1,122 +32.9% | $26,975 +39.9% |
| 2013 | $844 +0% | $19,275 +0.1% |
| 2011 | $844 +6.3% | $19,264 |
| 2010 | $794 | $19,264 |
| 2009 | $794 | $19,264 |
| 2008 | -- | $19,264 +3.9% |
| 2007 | $825 +13.1% | $18,536 +13.1% |
| 2006 | $729 +7.6% | $16,387 +14.7% |
| 2005 | $677 +5.6% | $14,291 |
| 2004 | $642 | $14,291 |
| 2002 | $642 | $14,291 +16.3% |
| 2001 | -- | $12,290 -76.8% |
| 2000 | -- | $53,050 |
Find assessor info on the county website
Neighborhood: 37042
Nearby homes
- $228,3003 bd2 ba1.1k sqft611 Bay Ln, Clarksville, TN 37042Off Market
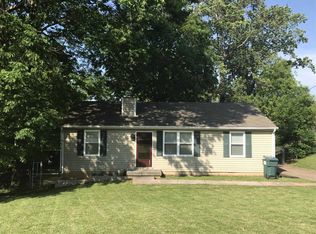
- $249,4004 bd2 ba1.4k sqft607 Bay Ln, Clarksville, TN 37042Off Market

- $196,100-- bd1 ba1.1k sqft610 Ranch Hill Dr, Clarksville, TN 37042Off Market
- $222,4003 bd2 ba1.1k sqft612 Ranch Hill Dr, Clarksville, TN 37042Off Market

- $218,0003 bd2 ba1k sqft605 Bay Ln, Clarksville, TN 37042Off Market
- $219,0003 bd2 ba1.1k sqft608 Ranch Hill Dr, Clarksville, TN 37042Sold
- $261,8004 bd3 ba1.6k sqft613 Bay Ln, Clarksville, TN 37042Off Market
- $233,0003 bd2 ba1.5k sqft614 Ranch Hill Dr, Clarksville, TN 37042Off Market
Nearby schools
GreatSchools rating
- 5/10Ringgold Elementary SchoolGrades: PK-5Distance: 0.7 mi
- 5/10Kenwood Middle SchoolGrades: 6-8Distance: 1.2 mi
- 3/10Kenwood High SchoolGrades: 9-12Distance: 1.3 mi
Schools provided by the listing agent
- Elementary: Ringgold Elementary
- Middle: Kenwood Middle School
- High: Kenwood High School
Source: RealTracs MLS as distributed by MLS GRID. This data may not be complete. We recommend contacting the local school district to confirm school assignments for this home.
Get a cash offer in 3 minutes
Find out how much your home could sell for in as little as 3 minutes with a no-obligation cash offer.
Estimated market value
$250,700
Get a cash offer in 3 minutes
Find out how much your home could sell for in as little as 3 minutes with a no-obligation cash offer.
Estimated market value
$250,700
Nearby cities
Nearby neighborhoods
Nearby zip codes
Other Clarksville Topics
