Skip main navigation
Sold for $850,000
  • $850,000

    609 Bayshore Dr Unit 32, Ocean City, MD 21842

    3beds
    1,728sqft
    Townhouse
    Built in 1967
    -- sqft lot
    $853,600 Zestimate®
    $492/sqft
    $2,335 Estimated rent

    Home value

    $853,600

    $760,000 - $965,000

    $2,335/mo

    Zestimate® history
    Loading
    Loading...

    Owner options

    List your home for rent

    $2,335/mo

    Rent Zestimate®

    Find your next renter with Zillow Rental Manager. Plus, with online applications, you can quickly screen prospective tenants – for free.

    Learn more

    $2,335/mo

    Rent Zestimate®

    Refinance and save

    $5,091/mo

    Est. payment

    Refinancing to a lower rate could help reduce your monthly payments and save thousands over the life of the loan.

    See today's rates

    $5,091/mo

    Est. payment

    Explore your selling options

    Work with a Zillow partner agent

    Leverage their expertise and Zillow's premium Showcase listings to get your home seen by more buyers.

    Get started

    List with your own agent

    Get your home in front of millions of buyers by listing it on Zillow.

    Learn how to do it

    Sell it yourself

    Take full control of how buyers see your home on Zillow by listing For Sale by Owner (FSBO).

    List your home

    What's special

    Boat slipPrivate deckExpanded third bedroomStainless steel appliancesPanoramic water viewsButcher block center islandAmple cabinet space
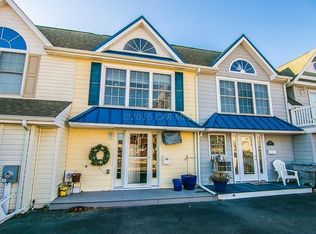
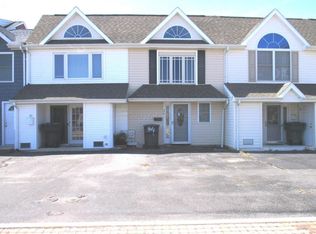
    Professional photos to follow: Direct Bayfront Townhome with Boat Slip – No HOA or Condo Fees! Welcome to this rare, direct bayfront three-bedroom, two-bathroom townhome on desirable Bayshore Drive – complete with its own boat slip and no HOA or condo fees! As you step through the front door, you’ll instantly appreciate the inviting and functional floor plan. The first floor features a bedroom with a full bath, ideal for guests or family members. Beautiful tile flooring flows throughout the home. The spacious dining area just off the kitchen is perfect for family meals and gatherings. The upgraded kitchen boasts ample cabinet space, a butcher block center island, and plenty of room for cooking and entertaining. Adjacent to the kitchen, the family room offers stunning panoramic water views, where you can relax and watch jet skis, boats, and breathtaking sunsets night after night. Step outside onto the private deck, perfect for enjoying crab feasts, summer barbecues, or simply soaking in the bayfront atmosphere. Your private deep water boat slip provides quick and easy access to the Inlet — a true boater’s dream. Upstairs, the second level offers a spacious primary suite, a full bath, and an expanded third bedroom, providing plenty of room for guests or a home office setup. This is one of the largest townhomes on Bayshore Drive, ideally located near the boardwalk, shopping, and restaurants. Whether you’re looking for a full-time residence, vacation home, or rental investment, this unique waterfront property checks all the boxes. Upgrades include newer Pella Sliders, vinyl bulkhead within the last 3 years, new joists under the center of the home, stainless steel appliances, HVAC within 3 years ago, and sold fully furnished for your immediate enjoyment. Don't miss your opportunity to own a slice of paradise – schedule your showing today!

    Zillow last checked:

    Listing updated:

    Listed by:

    Nancy Reither 410-603-5050,

    Coldwell Banker Realty

    Bought with:

    Ms. Shih-Ting Huang, 610539

    Signature Home Realty LLC

    Source: Bright MLS,MLS#: MDWO2032540MLS Logo

    Facts & features

    Interior

    Bedrooms & bathrooms
    • Bedrooms: 3
    • Bathrooms: 2
    • Full bathrooms: 2
    • Main level bathrooms: 1
    • Main level bedrooms: 1
    Rooms
    • Room types: Dining Room, Kitchen, Family Room, Bedroom 1, Laundry, Full Bath
    Bedroom 1
    • Level: Main
    Dining room
    • Level: Main
    Family room
    • Level: Main
    Other
    • Level: Main
    Kitchen
    • Level: Main
    Laundry
    • Level: Main
    Heating
    • Heat Pump, Electric
    Cooling
    • Central Air, Electric
    Appliances
    • Included: Dishwasher, Disposal, Dryer, Microwave, Oven/Range - Electric, Refrigerator, Stainless Steel Appliance(s), Washer, Electric Water Heater
    • Laundry: Dryer In Unit, Washer In Unit, Laundry Room
    Features
    • Flooring: Tile/Brick
    • Doors: Sliding Glass
    • Has basement: No
    • Has fireplace: No
    Interior area
    • Total structure area: 1,728
    • Total interior livable area: 1,728 sqft
    • Finished area above ground: 1,728
    • Finished area below ground: 0

    Property

    Parking
    • Total spaces: 12
    • Parking features: Off Street, Driveway
    • Uncovered spaces: 2
    Accessibility
    • Accessibility features: None
    Features
    • Levels: Two
    • Stories: 2
    • Patio & porch: Deck
    • Pool features: None
    • Has view: Yes
    • View description: Bay, Scenic Vista, Water, Panoramic
    • Has water view: Yes
    • Water view: Bay,Water
    • Waterfront features: Private Dock Site, Bayfront, Boat - Powered, Canoe/Kayak, Fishing Allowed, Personal Watercraft (PWC), Private Access, Bay
    • Body of water: Isle Of Wight Bay
    • Frontage length: Water Frontage Ft: 50
    Lot
    • Features: Bulkheaded
    Details
    • Additional structures: Above Grade, Below Grade
    • Parcel number: 2410057582
    • Zoning: R-2
    • Special conditions: Standard

    Construction

    Type & style
    • Home type: Townhouse
    • Architectural style: Coastal,Contemporary
    • Property subtype: Townhouse
    Materials
    • Frame, Vinyl Siding, Stick Built
    • Foundation: Pilings
    Condition
    • New construction: No
    • Year built: 1967

    Utilities & green energy

    • Sewer: Public Sewer
    • Water: Public

    Community & HOA

    Community
    • Subdivision: None Available
    HOA
    • Has HOA: No
    Location
    • Region: Ocean City
    • Municipality: Ocean City

    Financial & listing details

    • Price per square foot: $492/sqft
    • Tax assessed value: $429,633
    • Annual tax amount: $5,695
    • Date on market: 8/23/2025
    • Listing agreement: Exclusive Right To Sell
    • Listing terms: Cash,Conventional
    • Inclusions: Sold Furnished
    • Ownership: Fee Simple

    Price history

    DateEventPrice
    10/27/2025Sold$850,000+0%$492/sqft
    Source: Bright MLS #MDWO2032540 Report a problem
    10/24/2025Pending sale$849,900$492/sqft
    Source: Bright MLS #MDWO2032540 Report a problem
    10/5/2025Contingent$849,900$492/sqft
    Source: Bright MLS #MDWO2032540 Report a problem
    9/16/2025Price change$849,900-5.6%$492/sqft
    Source: Bright MLS #MDWO2032540 Report a problem
    8/23/2025Listed for sale$899,900+136.9%$521/sqft
    Source: Bright MLS #MDWO2032540 Report a problem
    2/4/2014Sold$379,900-10.6%$220/sqft
    Source: Public Record Report a problem
    10/16/2012Listed for sale$425,000-5.6%$246/sqft
    Source: Coldwell Banker/Bud Church Rea #480573 Report a problem
    5/19/2012Listing removed$450,000$260/sqft
    Source: Coldwell Banker Bud Church Realty, Inc. #476706 Report a problem
    3/3/2012Listed for sale$450,000+20%$260/sqft
    Source: Coldwell Banker/Bud Church Rea #476706 Report a problem
    8/16/2007Sold$375,000+265.7%$217/sqft
    Source: Public Record Report a problem
    12/22/1998Sold$102,534$59/sqft
    Source: Public Record Report a problem

    Public tax history

    YearProperty taxesTax assessment
    2025$5,884 +3.3%$429,633 +5.6%
    2024$5,695 +5.2%$406,867 +5.9%
    2023$5,414 +0.5%$384,100
    2022$5,388 +0.2%$384,100 +1%
    2021$5,375 +0.5%$380,433 +0.5%
    2020$5,349 +0.8%$378,600
    2019$5,307 +2.2%$378,600 +3%
    2018$5,191 +1.6%$367,467 +1.5%
    2017$5,110 -19.2%$361,900
    2016$6,328 $361,900
    2015$6,328 $361,900 -12.3%
    2014$6,328 $412,600
    2013-- $412,600
    2012-- $412,600 -21.8%
    2011-- $527,310
    2010-- $527,310
    2009-- $527,310 +0.3%
    2008-- $525,820 +20.9%
    2007-- $434,880 +26.4%
    2006-- $343,940 +35.9%
    2005-- $253,000 +22%
    2004-- $207,332 +28.2%
    2003-- $161,666 +39.4%
    2002-- $116,000 +1.8%
    2001-- $114,000
    Find assessor info on the county website

    Neighborhood: Midtown

    Nearby schools

    GreatSchools rating
    Schools provided by the listing agent
    • Elementary: Ocean City
    • Middle: Stephen Decatur
    • High: Stephen Decatur
    • District: Worcester County Public Schools

    Source: Bright MLS. This data may not be complete. We recommend contacting the local school district to confirm school assignments for this home.

    Get pre-qualified for a loan
    At Zillow Home Loans, we can pre-qualify you in as little as 5 minutes with no impact to your credit score.

    An equal housing lender. NMLS #10287.

    Sell for more on Zillow
    Get a Zillow Showcase℠ listing at no additional cost and you could sell for .
    $853,600
    2% more
    +$17,072
    With Zillow Showcase(estimated)
    $870,672