Wait until you see this spectacular two-bedroom, two full bath single-family detached condo!
Step through the front door and you're immediately welcomed by soaring ceilings, beautiful Pergo flooring, and a bright, open-concept floor plan designed for effortless living and entertaining. The living room is anchored by a warm and inviting gas fireplace, creating the perfect focal point for cozy evenings at home.
The light-filled kitchen features neutral Quartz countertops, abundant white cabinetry, stainless steel appliances, and a convenient bar-height counter ideal for casual dining or gathering with guests. The seamless flow into the dining area makes hosting easy, while sliding glass doors lead to your private patio and peaceful green space the perfect spot for morning coffee or relaxing at the end of the day.
The spacious primary suite offers a private en suite bath and a generous walk-in closet. The second bedroom provides wonderful versatility, complete with an additional flex space that could serve as a private office, four-season sitting room, hobby area, or whatever suits your lifestyle the possibilities are endless.
You'll also appreciate the easy-access laundry room and an attached garage that is just as pristine and meticulously maintained as the home itself.
This beautifully cared-for property offers comfort, functionality, and low-maintenance living all in one exceptional package
Closed
$225,000
609 Beacon Dr, Painesville, OH 44077
2beds
1,490sqft
Single Family Residence
Built in 2004
0.29 Acres Lot
$225,600 Zestimate®
$151/sqft
$1,848 Estimated rent
Home value
$225,600
$203,000 - $250,000
$1,848/mo
Zestimate® history
Owner options
List your home for rent
$1,848/mo
Rent Zestimate®
Find your next renter with Zillow Rental Manager. Plus, with online applications, you can quickly screen prospective tenants – for free.
$1,848/mo
Rent Zestimate®
Refinance and save
$1,799/mo
Est. payment
Refinancing to a lower rate could help reduce your monthly payments and save thousands over the life of the loan.
$1,799/mo
Est. payment
Explore your selling options
Work with a Zillow partner agent
Leverage their expertise and Zillow's premium Showcase listings to get your home seen by more buyers.
Get startedList with your own agent
Get your home in front of millions of buyers by listing it on Zillow.
Learn how to do itSell it yourself
Take full control of how buyers see your home on Zillow by listing For Sale by Owner (FSBO).
List your homeWhat's special
Attached garagePrivate patioBright open-concept floor planSpacious primary suiteSoaring ceilingsSliding glass doorsStainless steel appliances
Zillow last checked:
Listing updated:
Listed by:
Denise A Quiggle 440-251-9985 DeniseQuiggle@MCDhomes.com,
McDowell Homes Real Estate Services
Bought with:
Teresa L Gray, 2004015122
Berkshire Hathaway HomeServices Professional Realty
Source: MLS Now,MLS#: 5189477 Originating MLS: Lake Geauga Area Association of REALTORS
Originating MLS: Lake Geauga Area Association of REALTORSFacts & features
Interior
Bedrooms & bathrooms
- Bedrooms: 2
- Bathrooms: 2
- Full bathrooms: 2
- Main level bathrooms: 2
- Main level bedrooms: 2
Primary bedroom
- Level: First
- Dimensions: 16 x 13
Bedroom
- Level: First
- Dimensions: 12 x 12
Primary bathroom
- Level: First
- Dimensions: 13 x 6
Bathroom
- Level: First
- Dimensions: 8 x 8
Dining room
- Level: First
- Dimensions: 12 x 16
Kitchen
- Level: First
- Dimensions: 16 x 14
Laundry
- Level: First
- Dimensions: 13 x 10
Living room
- Level: First
- Dimensions: 21 x 16
Other
- Description: Master Closet
- Level: First
- Dimensions: 9 x 7
Sunroom
- Level: First
- Dimensions: 12 x 10
Heating
- Forced Air, Fireplace(s), Gas
Cooling
- Central Air, Ceiling Fan(s)
Appliances
- Included: Dishwasher, Microwave, Range, Refrigerator, Washer
- Laundry: Inside, Main Level
Features
- Granite Counters, Primary Downstairs, Open Floorplan, Vaulted Ceiling(s), Walk-In Closet(s)
- Windows: Blinds
- Basement: None
- Number of fireplaces: 1
- Fireplace features: Gas, Glass Doors, Gas Log, Living Room
Interior area
- Total structure area: 1,490
- Total interior livable area: 1,490 sqft
- Finished area above ground: 1,490
Property
Parking
- Total spaces: 2
- Parking features: Attached, Driveway, Garage, Garage Door Opener, Inside Entrance, Kitchen Level
- Attached garage spaces: 2
Features
- Levels: One
- Stories: 1
- Patio & porch: Patio
- Exterior features: Private Entrance, Private Yard, Rain Gutters
- Pool features: None
- Fencing: None,Wood
Lot
- Size: 0.29 Acres
- Features: Back Yard, Flat, Front Yard, Landscaped, Level
Details
- Additional structures: None, RV/Boat Storage
- Parcel number: 15A020J000030
Construction
Type & style
- Home type: SingleFamily
- Architectural style: Ranch
- Property subtype: Single Family Residence
Materials
- Frame, Concrete, Vinyl Siding, Wood Siding
- Foundation: Slab
- Roof: Asphalt,Fiberglass
Condition
- Year built: 2004
Details
- Warranty included: Yes
Utilities & green energy
- Sewer: Public Sewer
- Water: Public
Community & HOA
Community
- Subdivision: Kilroy Pointe
HOA
- Has HOA: Yes
- Services included: Insurance, Maintenance Grounds, Snow Removal, Trash
- HOA fee: $200 monthly
- HOA name: Kilroy Pointe
Location
- Region: Painesville
Financial & listing details
- Price per square foot: $151/sqft
- Annual tax amount: $1,758
- Date on market: 2/27/2026
- Cumulative days on market: 36 days
- Listing terms: Cash,Conventional,FHA,VA Loan
Price history
| Date | Event | Price |
|---|---|---|
| 4/14/2026 | Sold | $225,000$151/sqft |
Source:  MLS Now #5189477 Report a problem MLS Now #5189477 Report a problem | ||
| 3/14/2026 | Contingent | $225,000$151/sqft |
Source: MLS Now #5189477 Report a problem | ||
| 3/13/2026 | Price change | $225,000-3.2%$151/sqft |
Source: MLS Now #5189477 Report a problem | ||
| 3/4/2026 | Pending sale | $232,500+3.3%$156/sqft |
Source: MLS Now #5189477 Report a problem | ||
| 2/27/2026 | Listed for sale | $225,000+82.2%$151/sqft |
Source: MLS Now #5189477 Report a problem | ||
| 4/30/2015 | Sold | $123,500-23.1%$83/sqft |
Source: MLS Now #3694527 Report a problem | ||
| 10/11/2005 | Sold | $160,640$108/sqft |
Source: MLS Now #2224247 Report a problem | ||
Public tax history
Tax history is unavailable.
Neighborhood: 44077
Nearby homes
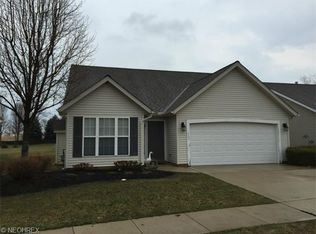
- $225,0002 bd2 ba1.4k sqft609 Beacon Dr #11, Painesville, OH 44077Sold
- $217,9003 bd3 ba1.2k sqft605 Beacon Dr #10, Painesville, OH 44077Off Market
- $221,0003 bd2 ba1.4k sqft613 Beacon Dr #12, Painesville, OH 44077Off Market
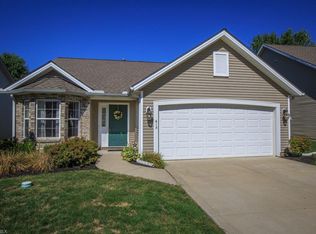
- $195,0003 bd2 ba-- sqft613 Beacon Dr, Painesville, OH 44077Off Market

- $237,2003 bd2 ba1.6k sqft601 Beacon Dr #9, Painesville, OH 44077Off Market
- $240,4003 bd3 ba1.7k sqft1146 Lighthouse Pointe Dr, Painesville, OH 44077Off Market
- $228,3003 bd2 ba1.7k sqft1146 Lighthouse Pointe Dr #8, Painesville, OH 44077Off Market
- $229,6003 bd3 ba1.5k sqft617 Beacon Dr #13, Painesville, OH 44077Off Market
Nearby schools
GreatSchools rating
- 4/10Elm Street Elementary SchoolGrades: K-5Distance: 0.7 mi
- 5/10Heritage Middle SchoolGrades: 6-8Distance: 2.4 mi
- 4/10Harvey High SchoolGrades: 9-12Distance: 2 mi
Schools provided by the listing agent
- District: Painesville City LSD - 4305
Source: MLS Now. This data may not be complete. We recommend contacting the local school district to confirm school assignments for this home.
Get a cash offer in 3 minutes
Find out how much your home could sell for in as little as 3 minutes with a no-obligation cash offer.
Estimated market value
$225,600
Get a cash offer in 3 minutes
Find out how much your home could sell for in as little as 3 minutes with a no-obligation cash offer.
Estimated market value
$225,600
- Ohio
- Lake County
- Painesville
- 44077
- 609 Beacon Dr
Nearby cities
Nearby zip codes
Other Painesville Topics
