This one of a kind home is just perfect for you to fall in love with. This home is filled with nothing but convenience, luxury, and space.
The first-floor master bedroom is going to start us off. Complete with an oversized walk-in closet, you can do all the shopping your heart desires. The master ensuite is crisp and modern with a stunning tile walk in shower and double vanity sink.
No need to travel far for laundry as it is also conveniently located on the main floor. The layout continues to impress with a sizeable office, 1/2 bathroom, and captivating sunken dining space.
The second floor will continue to captivate with 4 total bedrooms, endless closets, and a sizeable full bathroom.
Yet, the true journey is going to begin as you venture to the basement. We just know this is going to be your favorite part of the home. On one side you will find a complete wet bar with underbar lighting, refrigerator, and wine fridge, Travel a bit further to what is going to be one incredible family room, game room, reading space...anything you can image. In the upcoming winter months this room is going to be ''IT''. Light the fireplace, turn on your favorite football teams, and enjoy the time spent down here with family and friends. There are a few special surprises the basement has to offer too! How about a secret game room or a 4-season exercise room? That would be cool, right? Well, guess what...yep, it's got it!
Although the warmer days are coming to an end, you can start to get excited about next summer. We are certain your favorite summer activities will be spending time on your second story deck overlooking spectacular views or going for a swim in your heated, saltwater pool complete with the cutest pool house for your guests.
This home offers so much, we know. It's a MUST SEE!
Call today to set up your private tour, you won't regret it!
Sold for $415,000
$415,000
609 Beaumont Dr, Altoona, PA 16602
5beds
3,419sqft
Single Family Residence
Built in 1979
0.68 Acres Lot
$445,200 Zestimate®
$121/sqft
$1,957 Estimated rent
Home value
$445,200
$414,000 - $481,000
$1,957/mo
Zestimate® history
Owner options
List your home for rent
$1,957/mo
Rent Zestimate®
Find your next renter with Zillow Rental Manager. Plus, with online applications, you can quickly screen prospective tenants – for free.
$1,957/mo
Rent Zestimate®
Refinance and save
$2,597/mo
Est. payment
Refinancing to a lower rate could help reduce your monthly payments and save thousands over the life of the loan.
$2,597/mo
Est. payment
Explore your selling options
Work with a Zillow partner agent
Leverage their expertise and Zillow's premium Showcase listings to get your home seen by more buyers.
Get startedList with your own agent
Get your home in front of millions of buyers by listing it on Zillow.
Learn how to do itSell it yourself
Take full control of how buyers see your home on Zillow by listing For Sale by Owner (FSBO).
List your homeWhat's special
Zillow last checked:
Listing updated:
Listed by:
Jannell McKinney 814-932-2119,
Re/max Results Realty Group
Bought with:
Kerry Gority, RS281700
John Hill Real Estate
Source: AHAR,MLS#: 75676
Facts & features
Interior
Bedrooms & bathrooms
- Bedrooms: 5
- Bathrooms: 4
- Full bathrooms: 3
- 1/2 bathrooms: 1
Primary bedroom
- Description: Walk In Closet, Ensuite
- Level: Main
- Area: 246.49 Square Feet
- Dimensions: 15.7 x 15.7
Bedroom 1
- Level: Main
- Area: 154.68 Square Feet
- Dimensions: 15.3 x 10.11
Bedroom 2
- Description: Double Closets
- Level: Second
- Area: 143.55 Square Feet
- Dimensions: 15.11 x 9.5
Bedroom 3
- Description: Double Closets
- Level: Second
- Area: 178.18 Square Feet
- Dimensions: 15.1 x 11.8
Bedroom 4
- Description: Triple Closets
- Level: Second
- Area: 203.49 Square Feet
- Dimensions: 17.1 x 11.9
Bedroom 5
- Level: Second
- Area: 174.27 Square Feet
- Dimensions: 15.7 x 11.1
Bathroom 1
- Description: 1/2
- Level: Main
Bathroom 2
- Description: Master Ensuite, Walk In Shower
- Level: Main
Bathroom 3
- Description: Full, Double Sinks
- Level: Second
Bonus room
- Description: Great For Additional Bedroom
- Level: Basement
- Area: 182.04 Square Feet
- Dimensions: 16.11 x 11.3
Dining room
- Description: Sunken Dining, Luxury Vinyl
- Level: Main
- Area: 188.49 Square Feet
- Dimensions: 16.11 x 11.7
Family room
- Description: Wet Bar Area And Spacious
- Level: Basement
Game room
- Description: Private Gaming Room
- Level: Basement
- Area: 153.47 Square Feet
- Dimensions: 14.9 x 10.3
Laundry
- Level: Main
Living room
- Description: Luxury Vinyl
- Level: Main
- Area: 288.37 Square Feet
- Dimensions: 17.9 x 16.11
Sunroom
- Description: Newly Added 2 Season Workout Space
- Level: Basement
- Area: 180.55 Square Feet
- Dimensions: 15.7 x 11.5
Heating
- Forced Air, Electric, Natural Gas
Cooling
- Central Air
Appliances
- Included: Dishwasher, Range, Microwave, Dryer, Disposal, Oven, Refrigerator, Washer
Features
- Ceiling Fan(s), Eat-in Kitchen, Walk-In Closet(s), Wet Bar
- Flooring: Carpet, Ceramic Tile, Luxury Vinyl
- Windows: Insulated Windows
- Basement: Full,Finished
- Number of fireplaces: 1
- Fireplace features: Gas Starter
Interior area
- Total structure area: 3,419
- Total interior livable area: 3,419 sqft
- Finished area above ground: 2,819
- Finished area below ground: 600
Property
Parking
- Total spaces: 2
- Parking features: Asphalt, Attached, Garage, Garage Door Opener, Off Street
- Attached garage spaces: 2
Features
- Levels: Two
- Patio & porch: Deck
- Exterior features: Private Yard, Rain Gutters
- Has private pool: Yes
- Pool features: Salt Water, Liner, Gas Heat, Heated, In Ground
- Fencing: Back Yard,Privacy
- Has view: Yes
Lot
- Size: 0.68 Acres
- Features: Views, Wooded
Details
- Additional structures: Guest House
- Parcel number: 1.1423 1.08 and 1.1423 1.40
- Special conditions: Standard
Construction
Type & style
- Home type: SingleFamily
- Architectural style: Traditional
- Property subtype: Single Family Residence
Materials
- Stone Veneer, T111
- Foundation: Block
- Roof: Shingle
Condition
- Year built: 1979
Utilities & green energy
- Sewer: Public Sewer
- Water: Public
- Utilities for property: Electricity Connected, Sewer Connected
Community & HOA
Community
- Subdivision: Highland Park
HOA
- Has HOA: No
Location
- Region: Altoona
Financial & listing details
- Price per square foot: $121/sqft
- Tax assessed value: $289,700
- Annual tax amount: $5,338
- Date on market: 9/12/2024
- Listing terms: Cash,Conventional,FHA,VA Loan
- Inclusions: stove, refrigerator, microwave, dishwasher, washer, dryer, pool equipment, basement refrigerator, wine refrigerator, window treatments, kitchen and basement bar stools.
- Exclusions: pool table-negotiable if buyer wants to purchase
Price history
| Date | Event | Price |
|---|---|---|
| 11/15/2024 | Sold | $415,000+5.1%$121/sqft |
Source:  AHAR #75676 Report a problem AHAR #75676 Report a problem | ||
| 9/12/2024 | Listed for sale | $395,000$116/sqft |
Source: AHAR #75676 Report a problem | ||
Public tax history
| Year | Property taxes | Tax assessment |
|---|---|---|
| 2025 | $5,533 +13% | $289,700 |
| 2024 | $4,896 +7.9% | $289,700 |
| 2023 | $4,537 +1.5% | $289,700 |
| 2022 | $4,470 | $289,700 |
| 2021 | $4,470 +0.1% | $289,700 |
| 2020 | $4,464 +5.3% | $289,700 |
| 2018 | $4,238 | $289,700 |
| 2017 | -- | $289,700 +697.2% |
| 2016 | -- | $36,340 |
| 2015 | $1,164 | $36,340 |
Find assessor info on the county website
Neighborhood: Highland Park
Nearby homes
- $20,000-- bd-- ba-- sqft621 Beaumont Dr, Altoona, PA 16602Off Market
- $270,3003 bd2 ba1.4k sqft607 Beaumont Dr, Altoona, PA 16602Off Market
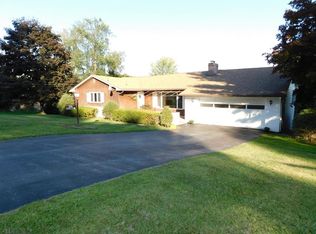
- $278,500-- bd-- ba-- sqft618 Ruskin Dr, Altoona, PA 16602Off Market
- $318,700-- bd-- ba-- sqft606 Beaumont Dr, Altoona, PA 16602Off Market
- $162,150-- bd-- ba1.3k sqft616 Ruskin Dr, Altoona, PA 16602Sold
- $366,6003 bd3 ba1.8k sqft620 Ruskin Dr, Altoona, PA 16602Off Market
- $269,600-- bd-- ba-- sqft620 Beaumont Dr, Altoona, PA 16602Off Market
- $415,800-- bd-- ba2.8k sqft700 Ruskin Dr, Altoona, PA 16602Off Market
Nearby schools
GreatSchools rating
- 9/10Baker Elementary SchoolGrades: K-5Distance: 0.8 mi
- 5/10Altoona Area Jr High SchoolGrades: 6-8Distance: 2.6 mi
- 3/10Altoona Area High SchoolGrades: 6-12Distance: 2.6 mi


Get pre-qualified for a loan
At Zillow Home Loans, we can pre-qualify you in as little as 5 minutes with no impact to your credit score.An equal housing lender. NMLS #10287.
- Pennsylvania
- Blair County
- Altoona
- 16602
- Highland Park
- 609 Beaumont Dr
Nearby cities
Nearby neighborhoods
Nearby zip codes
Other Altoona Topics
