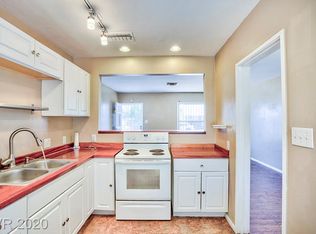
CUTE HOME IN VINTAGE BILTMORE SUBDIVISION. DOWNTOWN, CLOSE PROXIMITY TO CASINOS, FREMONT STREET EXPERIENCE, BUS LINES. FIXER-UPPER TO BE SOLD AS-IS.
Closed
Zillow last checked:
Listing updated:
Bought with:
Jayne Brass, S.0006941
General Realty Group Inc
Source: LVR,MLS#: 2783807 Originating MLS: Greater Las Vegas Association of Realtors Inc
Originating MLS: Greater Las Vegas Association of Realtors IncPrice history
| Date | Event | Price |
|---|---|---|
| 7/1/2026 | Sold | $160,000$192/sqft |
Source:  LVR #2783807 Report a problem LVR #2783807 Report a problem | ||
| 6/23/2026 | Contingent | $160,000$192/sqft |
Source: LVR #2783807 Report a problem | ||
| 6/18/2026 | Price change | $160,000-36%$192/sqft |
Source: LVR #2783807 Report a problem | ||
| 5/18/2026 | Listed for sale | $250,000+6.4%$300/sqft |
Source: LVR #2783807 Report a problem | ||
| 2/28/2022 | Listing removed | -- |
Source: LVR #2322929 Report a problem | ||
| 1/24/2022 | Pending sale | $234,900$282/sqft |
Source: LVR #2322929 Report a problem | ||
| 12/13/2021 | Listed for sale | $234,900$282/sqft |
Source: LVR #2322929 Report a problem | ||
| 12/3/2021 | Listing removed | -- |
Source: LVR #2322929 Report a problem | ||
| 11/23/2021 | Contingent | $234,900$282/sqft |
Source: LVR #2322929 Report a problem | ||
| 11/15/2021 | Listed for sale | $234,900$282/sqft |
Source: LVR #2322929 Report a problem | ||
| 11/5/2021 | Pending sale | $234,900$282/sqft |
Source: LVR #2322929 Report a problem | ||
| 10/11/2021 | Contingent | $234,900$282/sqft |
Source: LVR #2322929 Report a problem | ||
| 8/11/2021 | Listed for sale | $234,900+147.3%$282/sqft |
Source: LVR #2322929 Report a problem | ||
| 3/24/2021 | Listing removed | -- |
Source: Owner Report a problem | ||
| 10/14/2019 | Listing removed | $1,300$2/sqft |
Source: Owner Report a problem | ||
| 10/9/2019 | Listed for rent | $1,300+79.3%$2/sqft |
Source: Owner Report a problem | ||
| 6/21/2017 | Sold | $95,000-5%$114/sqft |
Source: LVR #1900846 Report a problem | ||
| 6/4/2017 | Pending sale | $99,999$120/sqft |
Source: Barrett & Co, Inc #1900846 Report a problem | ||
| 5/26/2017 | Listed for sale | $99,999+16.5%$120/sqft |
Source: Barrett & Co, Inc #1900846 Report a problem | ||
| 12/29/2015 | Sold | $85,800-7.8%$103/sqft |
Source: LVR #1577459 Report a problem | ||
| 11/2/2015 | Pending sale | $93,100$112/sqft |
Source: Marshall Stearns Real Estate #1577459 Report a problem | ||
| 10/1/2015 | Listed for sale | $93,100-20.4%$112/sqft |
Source: Marshall Stearns Real Estate #1577459 Report a problem | ||
| 5/12/2015 | Listing removed | $117,000$141/sqft |
Source: Owner Report a problem | ||
| 3/12/2015 | Listed for sale | $117,000+80.3%$141/sqft |
Source: Owner Report a problem | ||
| 9/24/2014 | Listing removed | $725$1/sqft |
Source: Marshall Stearns Real Estate #1444915 Report a problem | ||
| 6/17/2014 | Listed for rent | $725$1/sqft |
Source: Marshall Stearns Real Estate & Property Management Report a problem | ||
| 2/12/2014 | Sold | $64,900+52.7%$78/sqft |
Source: Public Record Report a problem | ||
| 12/20/2013 | Sold | $42,501-22.7%$51/sqft |
Source: Public Record Report a problem | ||
| 7/25/1997 | Sold | $55,000$66/sqft |
Source: Public Record Report a problem | ||


Get a cash offer in 3 minutes
Find out how much your home could sell for in as little as 3 minutes with a no-obligation cash offer.
Estimated market value
$160,700
