Beautifully remodeled home offering just under 2,800 sq. ft. with 4 bedrooms and 4 baths! Spacious living/dining combination plus a keeping room with gas-log fireplace and built-ins. Two primary suites—one on the main level and one upstairs—each with private ensuite bath. Large laundry room features built-ins and an island. Enjoy multiple patio areas perfect for entertaining, a beautiful pool with new liner, detached 2-car garage and workshop. Numerous upgrades include HVAC in 2023. Conveniently located near downtown, shopping, dining, and just minutes from local boat launches.
Under contract
$525,000
609 Benham Ave, Scottsboro, AL 35768
4beds
2,760sqft
Single Family Residence
Built in 1970
0.65 Acres Lot
$-- Zestimate®
$190/sqft
$-- HOA
What's special
- 24 days
- 520
- 10
Zillow last checked:
Listing updated:
Listed by:
Betty Lou Holder 256-599-5153,
BHHS Rise-Scottsboro Branch
Source: ValleyMLS,MLS#: 21926709
Facts & features
Interior
Bedrooms & bathrooms
- Bedrooms: 4
- Bathrooms: 4
- Full bathrooms: 2
- 3/4 bathrooms: 2
Rooms
- Room types: Foyer, Master Bedroom, Living Room, Bedroom 2, Dining Room, Bedroom 3, Kitchen, Bedroom 4, Family Room, Livingroom/Diningroom, Bedroom, Glabath, Hearth/Keeping Room, Laundry, Master BR2, LivingRm/DiningRm Combo, Sitting Room, Bathroom 1, Bathroom 2, Bathroom 3, Bath:Full, Master Bathroom, Bath:Master3/4, Bath:EnsuiteFull, Bath:Ensuite3/4, Bath:GuestFull, Bath:Guest3/4
Primary bedroom
- Features: Walk-In Closet(s), LVP
- Level: First
- Area: 238
- Dimensions: 17 x 14
Bedroom 2
- Features: LVP Flooring
- Level: Second
- Area: 208
- Dimensions: 16 x 13
Bedroom 3
- Features: LVP
- Level: Second
- Area: 169
- Dimensions: 13 x 13
Bedroom 4
- Features: LVP
- Level: Second
- Area: 169
- Dimensions: 13 x 13
Kitchen
- Features: LVP
- Level: First
- Area: 165
- Dimensions: 11 x 15
Living room
- Features: Fireplace, LVP
- Level: First
- Area: 525
- Dimensions: 25 x 21
Laundry room
- Features: Built-in Features, LVP
- Level: First
- Area: 121
- Dimensions: 11 x 11
Heating
- Central 1
Cooling
- Central 1
Appliances
- Included: Range, Dishwasher
Features
- Basement: Crawl Space
- Number of fireplaces: 2
- Fireplace features: Electric, Gas Log, Two
Interior area
- Total interior livable area: 2,760 sqft
Property
Parking
- Parking features: Driveway-Concrete
Features
- Levels: Two
- Stories: 2
- Patio & porch: Covered Patio, Patio
- Has private pool: Yes
- Pool features: Salt Water
Lot
- Size: 0.65 Acres
- Dimensions: 125 x 225
Details
- Parcel number: 2709293000037.000
Construction
Type & style
- Home type: SingleFamily
- Property subtype: Single Family Residence
Condition
- New construction: No
- Year built: 1970
Utilities & green energy
- Sewer: Public Sewer
- Water: Public
Community & HOA
Community
- Subdivision: Benson
HOA
- Has HOA: No
Location
- Region: Scottsboro
Financial & listing details
- Price per square foot: $190/sqft
- Tax assessed value: $323,400
- Annual tax amount: $1,202
- Date on market: 8/17/2026
Estimated market value
Not available
Estimated sales range
Not available
Not available
Price history
| Date | Event | Price |
|---|---|---|
| 8/24/2026 | Contingent | $525,000$190/sqft |
Source:  ValleyMLS #21926709 Report a problem ValleyMLS #21926709 Report a problem | ||
| 8/22/2026 | Listed for sale | $525,000+61.5%$190/sqft |
Source: ValleyMLS #21926709 Report a problem | ||
| 9/29/2023 | Sold | $325,000-11%$118/sqft |
Source: ValleyMLS #1837177 Report a problem | ||
| 8/23/2023 | Pending sale | $365,000$132/sqft |
Source: ValleyMLS #1837177 Report a problem | ||
| 7/24/2023 | Price change | $365,000-6.4%$132/sqft |
Source: ValleyMLS #1837177 Report a problem | ||
| 6/23/2023 | Listed for sale | $389,900$141/sqft |
Source: ValleyMLS #1837177 Report a problem | ||
Public tax history
| Year | Property taxes | Tax assessment |
|---|---|---|
| 2025 | $1,202 +7% | $24,780 +7% |
| 2024 | $1,123 +0.3% | $23,160 +0.3% |
| 2023 | $1,119 +1.4% | $23,080 +1.4% |
| 2022 | $1,104 | $22,760 |
| 2021 | $1,104 +17.1% | $22,760 +32.3% |
| 2020 | $943 +29.3% | $17,200 -9.9% |
| 2019 | $729 +2.1% | $19,080 |
| 2018 | $714 | $19,080 -90% |
| 2017 | $714 +7.1% | $190,700 +6.3% |
| 2016 | $667 | $179,400 |
| 2015 | $667 +0.6% | $179,400 +0.5% |
| 2014 | $663 | $178,500 |
| 2012 | $663 -2.1% | $178,500 +12.8% |
| 2011 | $677 -2.4% | $158,200 -5% |
| 2010 | $693 | $166,500 |
| 2009 | $693 | $166,500 |
Find assessor info on the county website
Monthly payment
Est. payment
Payment breakdown
Explore the cost of this home by adjusting the details. Changes won't be saved.Climate risks
Neighborhood: 35768
Nearby schools
Schools provided by the listing agent
- Elementary: Caldwell Elem School
- Middle: Collins
- High: Scottsboro High School
Source: ValleyMLS. This data may not be complete. We recommend contacting the local school district to confirm school assignments for this home.
Similar homes
- $515,0005 bd4 ba3.7k sqft607 S Scott St, Scottsboro, AL 35768For Sale
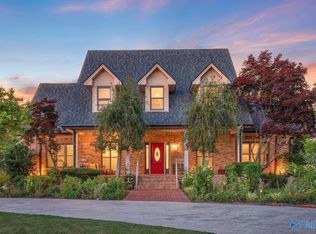 MLS ID #21919075, Danielle Justice. ValleyMLS
 - $559,9005 bd4 ba3.8k sqft400 Plantation Pointe Rd, Scottsboro, AL 35768For Sale
 MLS ID #21927852, Paytee Beddingfield Pohl. ValleyMLS
 - $349,9004 bd4 ba3.8k sqft301 Lora St, Scottsboro, AL 35768For Sale
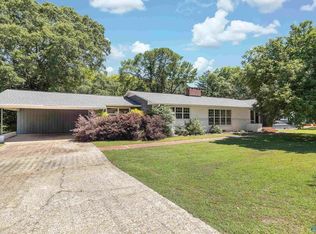 MLS ID #21920819, Trenten Hammond. ValleyMLS
 - $340,0003 bd2 ba2.3k sqft403 Van Buren St, Scottsboro, AL 35768For Sale
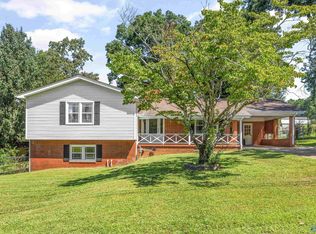 MLS ID #21927683, Kati Lundy. ValleyMLS
