This gorgeous home has been meticulously upgraded with the finest materials and craftsmanship and is situated on a quiet cul-de-sac. Freshly painted inside and out, it now boasts stunning new windows that enhance its beauty and natural light. The upgraded kitchen is a chef's dream, designed for both style and functionality. If you're looking for a peaceful and comfortable setting, look no further! Featuring an incredible layout, this home offers four spacious bedrooms plus an office, three bathrooms, three fireplaces, and a three-car garage. With 2,702 square feet of living space, it provides the perfect blend of elegance and comfort. Step outside to enjoy the breathtaking backyard, complete with a sparkling pool, relaxing hot tub, and outstanding views of the 15th hole on the Lakeside Signature Golf Course at Blackhawk Country Club, all set against the majestic backdrop of Mount Diablo. This phenomenal home is truly a must-see!
Sold for $2,270,000
$2,270,000
609 Birchwood Ct, Danville, CA 94506
4beds
2,702sqft
Single Family Residence
Built in 1985
7,405 Square Feet Lot
$2,210,500 Zestimate®
$840/sqft
$7,271 Estimated rent
Home value
$2,210,500
$1.97M - $2.48M
$7,271/mo
Zestimate® history
Owner options
List your home for rent
$7,271/mo
Rent Zestimate®
Find your next renter with Zillow Rental Manager. Plus, with online applications, you can quickly screen prospective tenants – for free.
$7,271/mo
Rent Zestimate®
Refinance and save
$14,622/mo
Est. payment
Refinancing to a lower rate could help reduce your monthly payments and save thousands over the life of the loan.
$14,622/mo
Est. payment
Explore your selling options
Work with a Zillow partner agent
Leverage their expertise and Zillow's premium Showcase listings to get your home seen by more buyers.
Get startedList with your own agent
Get your home in front of millions of buyers by listing it on Zillow.
Learn how to do itSell it yourself
Take full control of how buyers see your home on Zillow by listing For Sale by Owner (FSBO).
List your homeWhat's special
Zillow last checked:
Listing updated:
Listed by:
Gerry Price DRE #02098691 925-708-0600,
Bhhs Drysdale Properties
Bought with:
Faith Ebrahimi, DRE #02106892
Kw Bay Area Estates
Source: CCAR,MLS#: 41087857
Facts & features
Interior
Bedrooms & bathrooms
- Bedrooms: 4
- Bathrooms: 3
- Full bathrooms: 3
Rooms
- Room types: 1 Bedroom, 1 Bath, Main Entry, Family Room
Kitchen
- Features: Breakfast Bar, Breakfast Nook, Counter - Stone, Dishwasher, Double Oven, Garbage Disposal, Gas Range/Cooktop, Ice Maker Hookup, Island, Microwave, Range/Oven Built-in, Refrigerator, Self-Cleaning Oven, Updated Kitchen
Heating
- Zoned, Natural Gas
Cooling
- Has cooling: Yes
Appliances
- Included: Dishwasher, Double Oven, Gas Range, Plumbed For Ice Maker, Microwave, Range, Refrigerator, Self Cleaning Oven, Dryer, Washer
- Laundry: Sink, Common Area
Features
- Formal Dining Room, Breakfast Bar, Breakfast Nook, Updated Kitchen
- Flooring: Tile, Carpet
- Windows: Screens
- Number of fireplaces: 3
- Fireplace features: Family Room, Gas Starter, Living Room, Master Bedroom, Raised Hearth, Double Sided
Interior area
- Total structure area: 2,702
- Total interior livable area: 2,702 sqft
Property
Parking
- Total spaces: 3
- Parking features: Direct Access, Side Yard Access, Garage Door Opener
- Garage spaces: 3
Features
- Levels: Two
- Stories: 2
- Entry location: No Steps to Entry
- Has private pool: Yes
- Pool features: Gas Heat, In Ground
- Fencing: Fenced
Lot
- Size: 7,405 Square Feet
- Features: Court, Cul-De-Sac, Level, Back Yard, Front Yard, Side Yard
Details
- Parcel number: 2036100424
- Special conditions: Standard
- Other equipment: Irrigation Equipment
Construction
Type & style
- Home type: SingleFamily
- Architectural style: Contemporary
- Property subtype: Single Family Residence
Materials
- Brick, Stone, Wood Siding
- Roof: Composition
Condition
- Existing
- New construction: No
- Year built: 1985
Utilities & green energy
- Electric: No Solar, 220 Volts in Laundry
Community & HOA
Community
- Subdivision: Blackhawk Country Club
HOA
- Has HOA: Yes
- Amenities included: Greenbelt, Playground, Gated, Barbecue, BBQ Area, Dog Park, Park, Picnic Area
- Services included: Common Area Maint, Security
- HOA fee: $187 monthly
- HOA name: BLACKHAWK HOA
- HOA phone: 925-736-6440
Location
- Region: Danville
Financial & listing details
- Price per square foot: $840/sqft
- Tax assessed value: $1,364,443
- Annual tax amount: $16,198
- Date on market: 3/5/2025
Price history
| Date | Event | Price |
|---|---|---|
| 4/2/2025 | Sold | $2,270,000+3.4%$840/sqft |
Source:  CCAR #41087857 Report a problem CCAR #41087857 Report a problem | ||
| 3/12/2025 | Pending sale | $2,195,000$812/sqft |
Source:  bridgeMLS/CCAR/Bay East AOR #41087857 Report a problem bridgeMLS/CCAR/Bay East AOR #41087857 Report a problem | ||
| 3/5/2025 | Listed for sale | $2,195,000+106.1%$812/sqft |
Source: bridgeMLS/CCAR/Bay East AOR #41087857 Report a problem | ||
| 6/21/2011 | Sold | $1,065,000-3.1%$394/sqft |
Source: CCAR #40505120 Report a problem | ||
| 1/21/2011 | Listed for sale | $1,099,000$407/sqft |
Source: J. Rockcliff Realtors #40505120 Report a problem | ||
| 12/12/2010 | Listing removed | $1,099,000$407/sqft |
Source: J. Rockcliff Realtors #40495660 Report a problem | ||
| 9/30/2010 | Price change | $1,099,000-4.4%$407/sqft |
Source: J. Rockcliff Realtors #40486586 Report a problem | ||
| 9/22/2010 | Listed for sale | $1,149,900+43.8%$426/sqft |
Source: J. Rockcliff Realtors #40486586 Report a problem | ||
| 6/30/2010 | Sold | $799,900$296/sqft |
Source: Bay East AOR #40473366 Report a problem | ||
Public tax history
| Year | Property taxes | Tax assessment |
|---|---|---|
| 2025 | $16,198 +2.1% | $1,364,443 +2% |
| 2024 | $15,864 +1.6% | $1,337,690 +2% |
| 2023 | $15,614 +0.8% | $1,311,461 +2% |
| 2022 | $15,489 +2.2% | $1,285,747 +2% |
| 2021 | $15,155 +1% | $1,260,537 +1% |
| 2020 | $15,012 +1.9% | $1,247,613 +2% |
| 2019 | $14,734 +3.8% | $1,223,151 +2% |
| 2018 | $14,194 +3.7% | $1,199,169 +2% |
| 2017 | $13,688 +1.2% | $1,175,657 +2% |
| 2016 | $13,531 +2.5% | $1,152,605 +1.5% |
| 2015 | $13,202 | $1,135,293 +2% |
| 2014 | $13,202 | $1,113,056 +11.8% |
| 2013 | -- | $996,000 |
| 2012 | -- | $996,000 +23.6% |
| 2011 | -- | $805,923 +15.1% |
| 2010 | -- | $699,922 -0.2% |
| 2009 | -- | $701,585 +2% |
| 2008 | -- | $687,829 +2% |
| 2007 | -- | $674,343 +2% |
| 2006 | -- | $661,121 +2% |
| 2005 | -- | $648,159 +2% |
| 2004 | -- | $635,451 +1.9% |
| 2003 | -- | $623,806 +2% |
| 2002 | -- | $611,575 +2% |
| 2001 | -- | $599,584 |
Find assessor info on the county website
Neighborhood: 94506
Nearby homes
- $1,761,6003 bd2 ba2.3k sqft605 Birchwood Ct, Danville, CA 94506Off Market
- $1,533,0004 bd3 ba2.5k sqft613 Birchwood Ct, Danville, CA 94506Off Market
- $1,618,5003 bd2 ba2.2k sqft601 Birchwood Ct, Danville, CA 94506Off Market
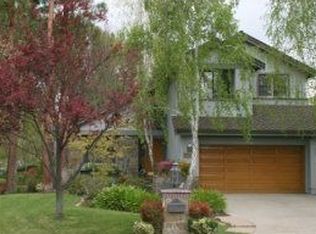
- $1,711,8004 bd3 ba2.7k sqft617 Birchwood Ct, Danville, CA 94506Off Market
- $547,6083 bd2 ba2.2k sqft604 Birchwood Ct, Danville, CA 94506Off Market
- $2,430,0004 bd3 ba2.5k sqft621 Birchwood Ct, Danville, CA 94506Sold
- $2,035,0004 bd3 ba3.1k sqft616 Birchwood Ct, Danville, CA 94506Off Market
- $1,696,3003 bd2 ba2.1k sqft600 Birchwood Ct, Danville, CA 94506Off Market
Nearby schools
GreatSchools rating
- 10/10Tassajara Hills Elementary SchoolGrades: K-5Distance: 2.6 mi
- 9/10Diablo Vista Middle SchoolGrades: 6-8Distance: 2 mi
- 10/10Monte Vista High SchoolGrades: 9-12Distance: 3.9 mi
Get a cash offer in 3 minutes
Find out how much your home could sell for in as little as 3 minutes with a no-obligation cash offer.
Estimated market value
$2,210,500
Get a cash offer in 3 minutes
Find out how much your home could sell for in as little as 3 minutes with a no-obligation cash offer.
Estimated market value
$2,210,500
- California
- Contra Costa County
- Danville
- 94506
- 609 Birchwood Ct
Nearby cities
Nearby zip codes
Other Danville Topics
